2,440 Square Feet

Austyn
Tour our new homes in Hunters Ranch
Contact our team to schedule a private community tour.
Monday - Saturday: 10am-6pm; Closed Sunday
Main Office & Warranty (726) 201-9020
3 Bathrooms
5+ Bedrooms
2 Garage Spaces
Discover award-winning design at 142 Lucy Landing, a new construction home at Hunters Ranch in Northwest San Antonio, TX. Recognized with a 2026 Summit Award for "Best Product Design" by the Greater San Antonio Builders Association, this Bandera floor plan offers 2,440 square feet of thoughtfully designed living space, featuring 5 bedrooms, 3 full bathrooms, an upstairs loft, and a 2-car garage.
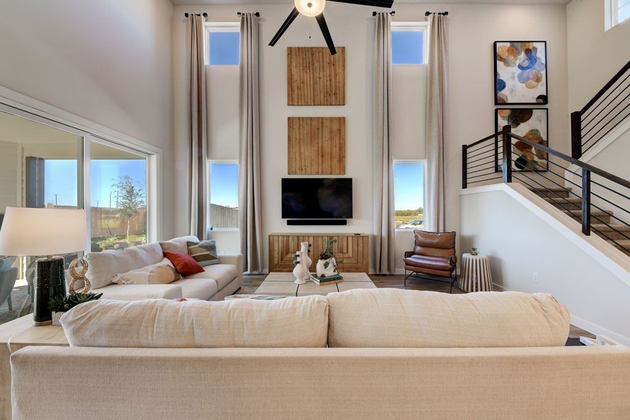
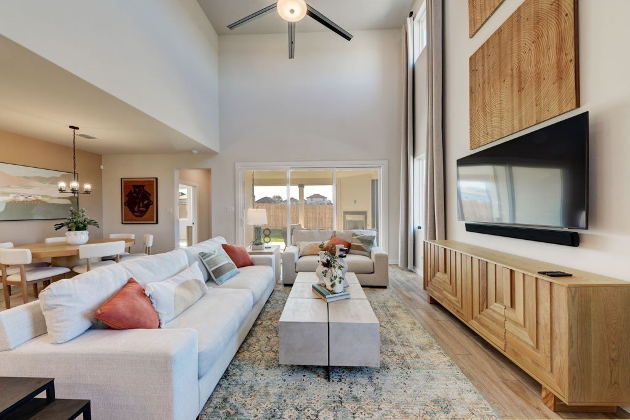
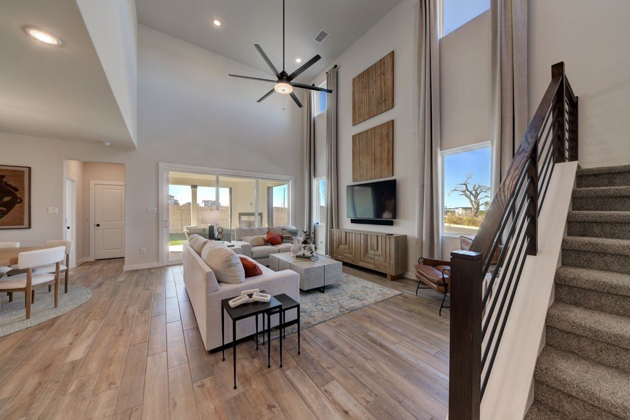
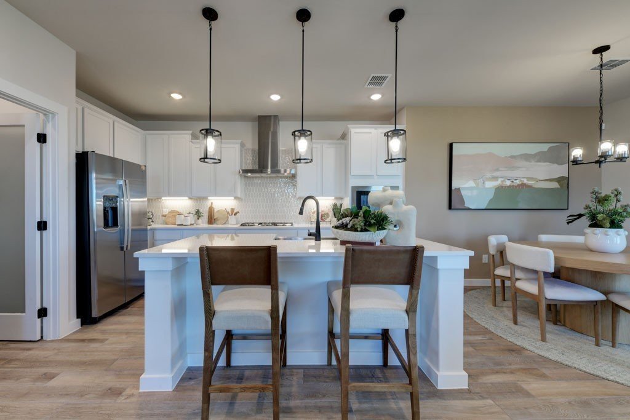
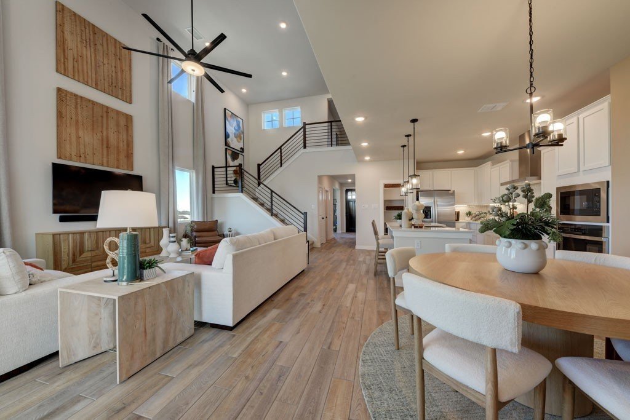
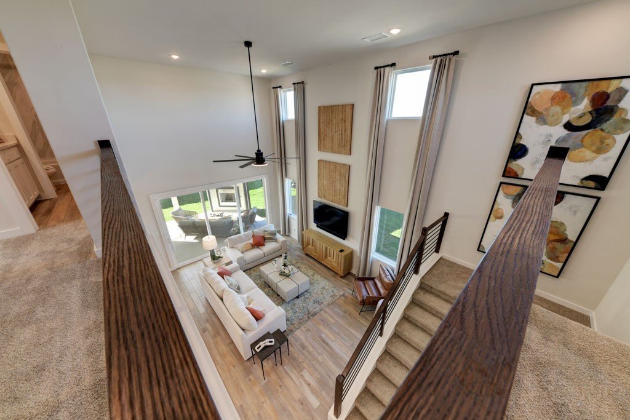
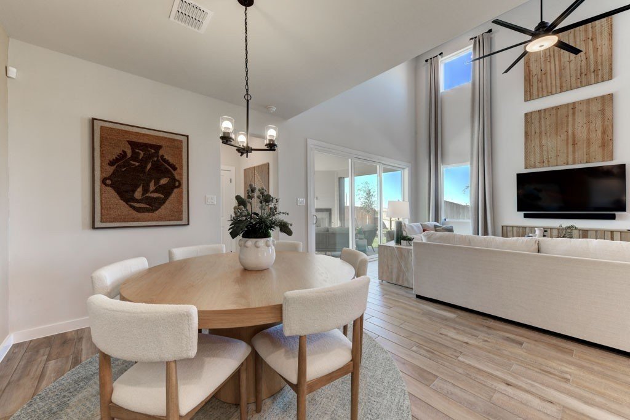
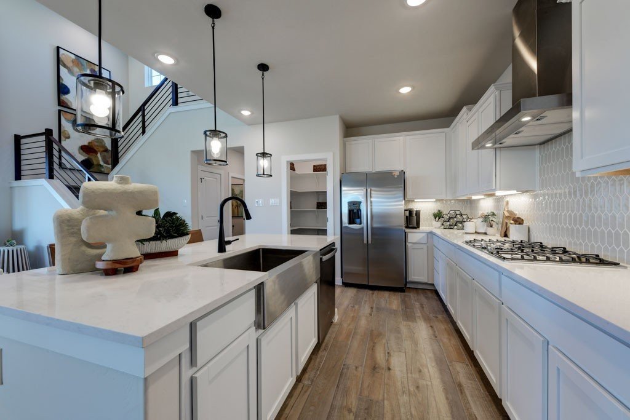
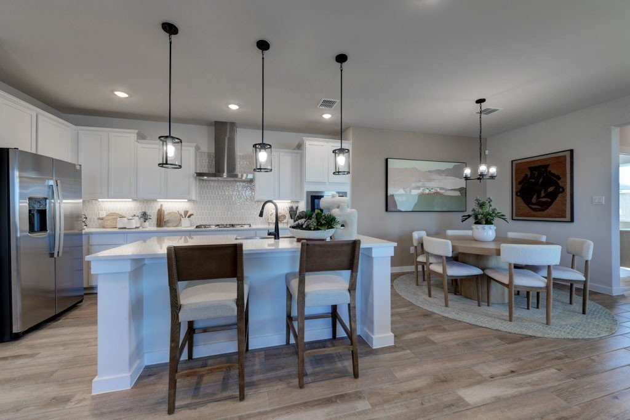
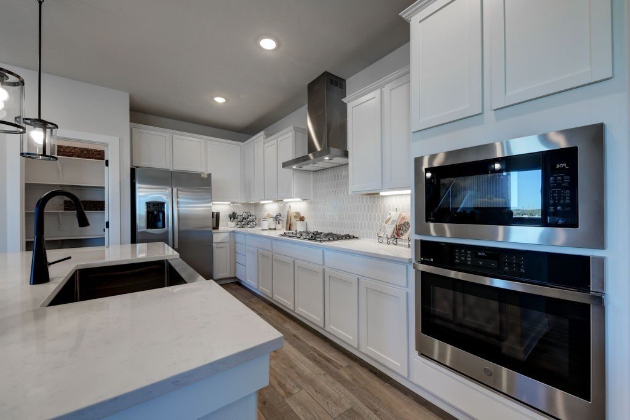
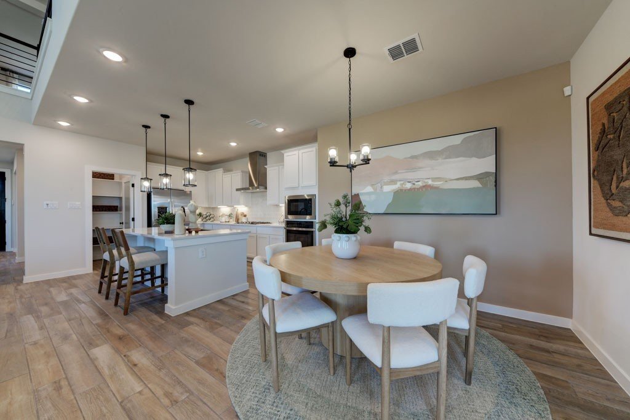
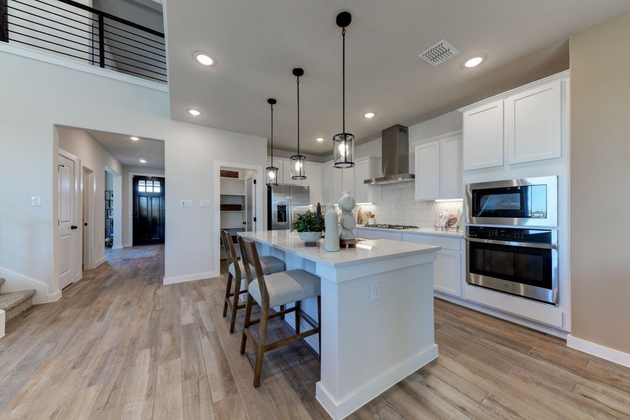
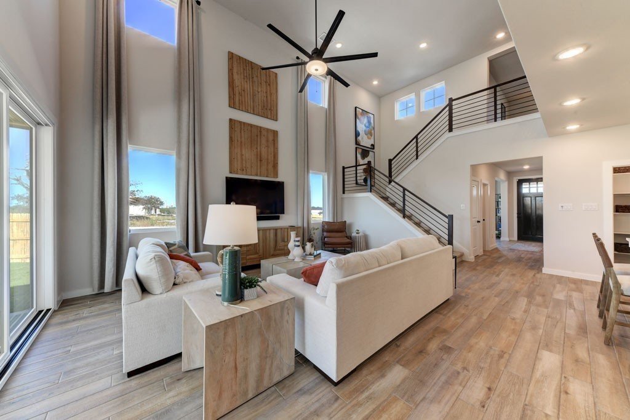
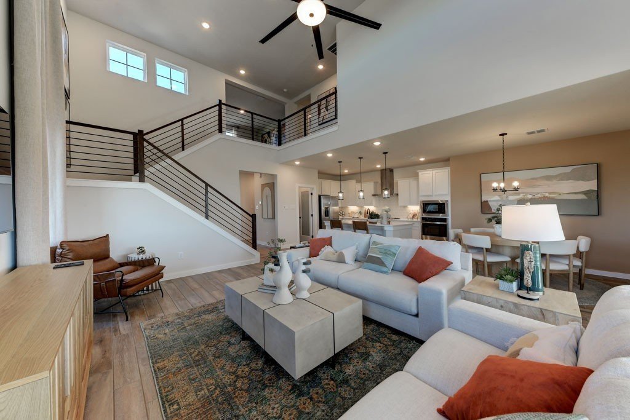
Step inside to an impressive great room with soaring 18-foot ceilings, an open-to-below design, and decorative metal stair railing. The open-concept layout flows into a beautifully appointed kitchen featuring elegant 3cm quartz countertops, white cabinetry, a stylish chevron tile backsplash, and stainless steel appliances. A spacious dining area creates an inviting setting for everyday meals and entertaining.
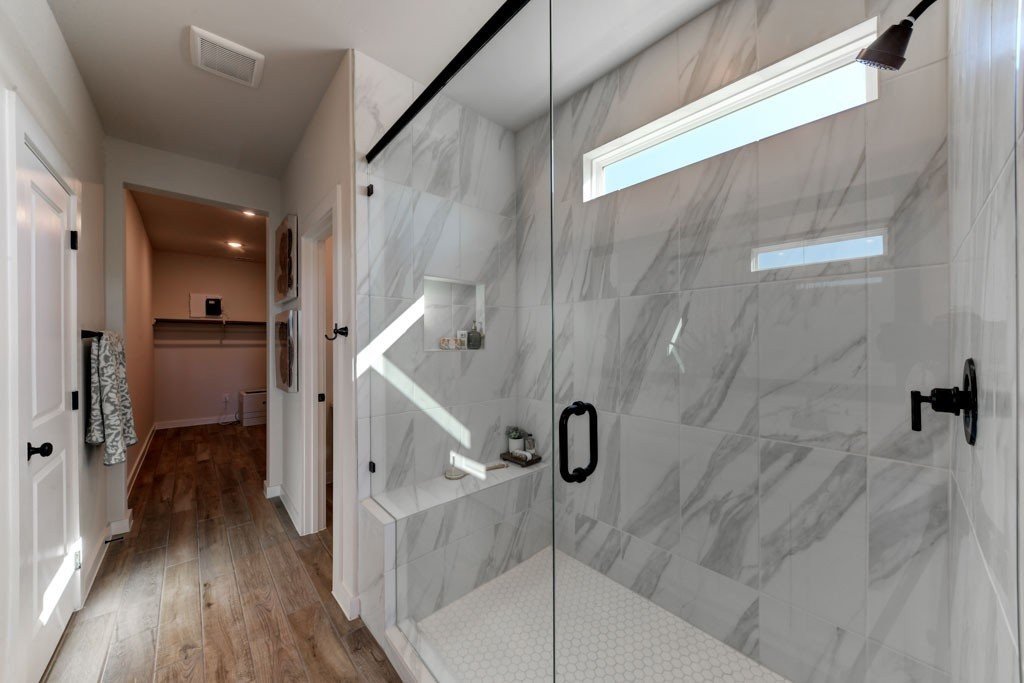
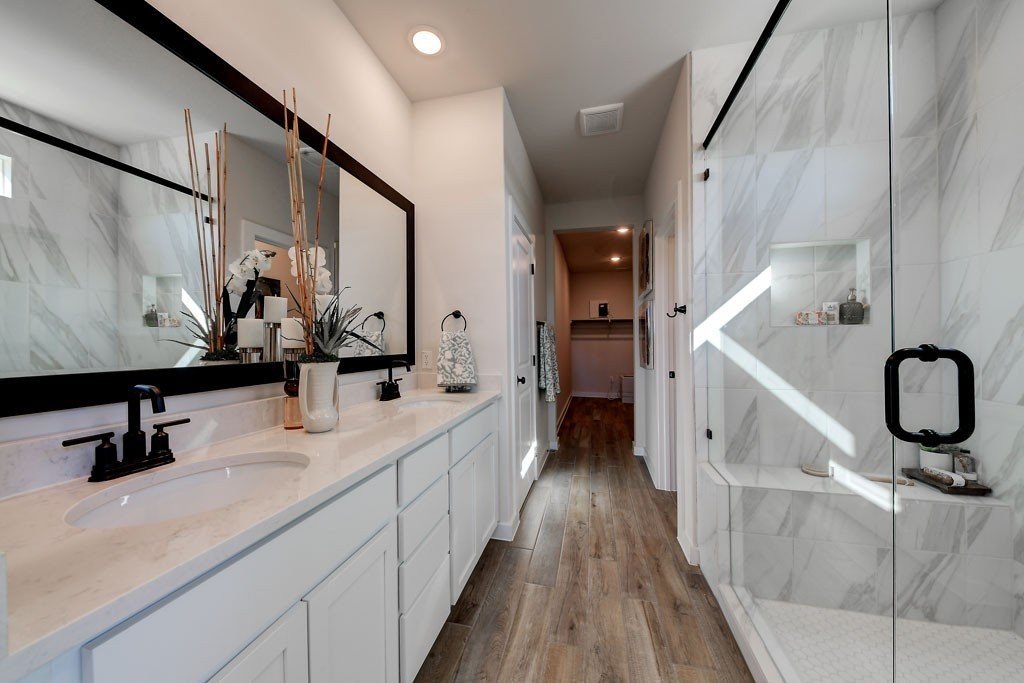
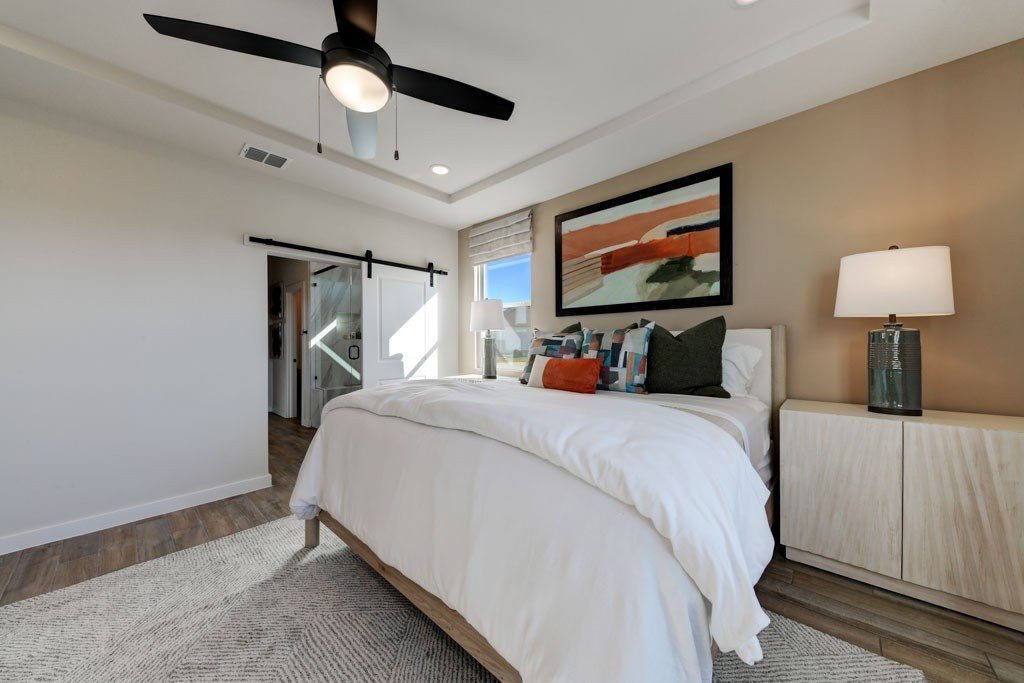
The first-floor primary bedroom offers roomy details like a 9-foot tray ceiling, 8-foot doors, Dwellings brand designer carpeting, and an energy-efficient Origins ceiling fan. The primary bathroom serves as a private retreat with dual vanities, a walk-in shower with a mud-set tile floor, and a spacious walk-in closet. An additional downstairs bedroom with a walk-in closet and access to a nearby full bathroom provides added versatility for guests, a home office, or multigenerational living.
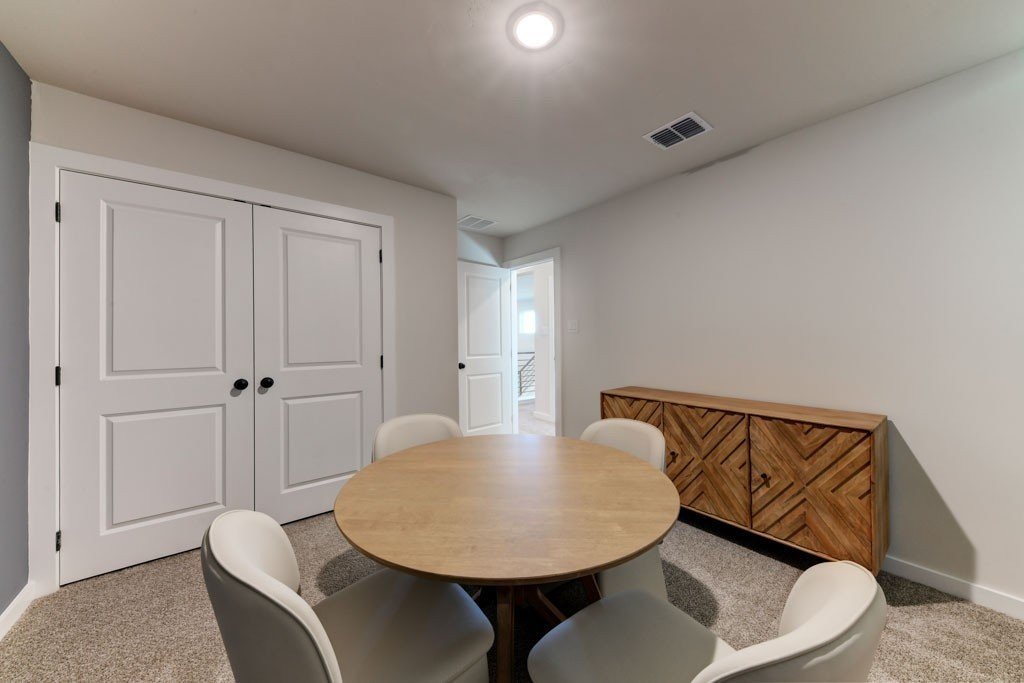
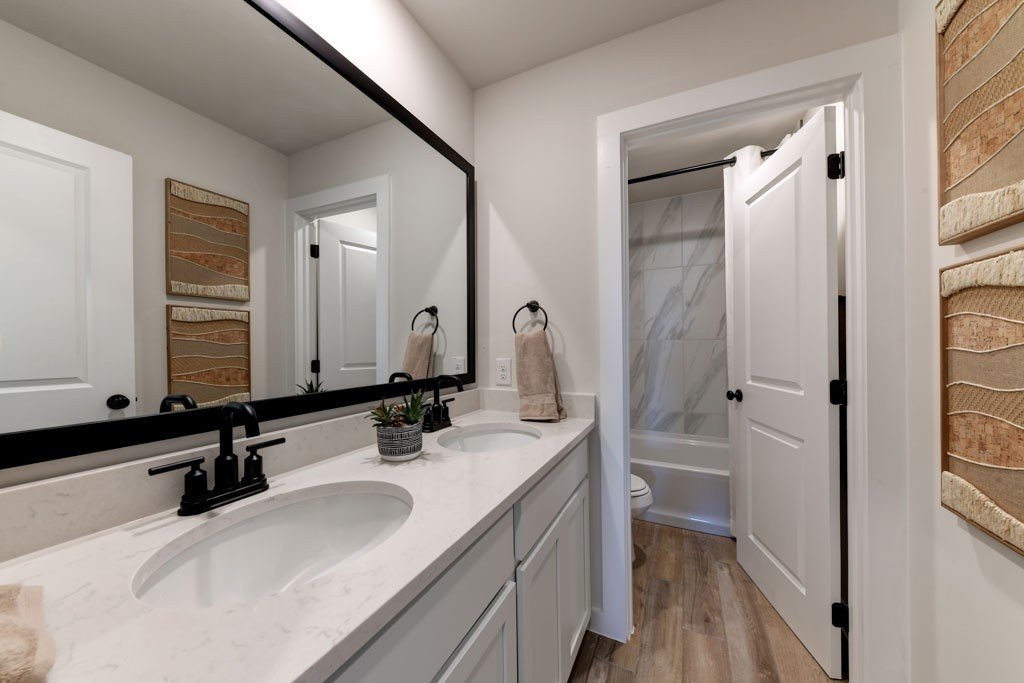
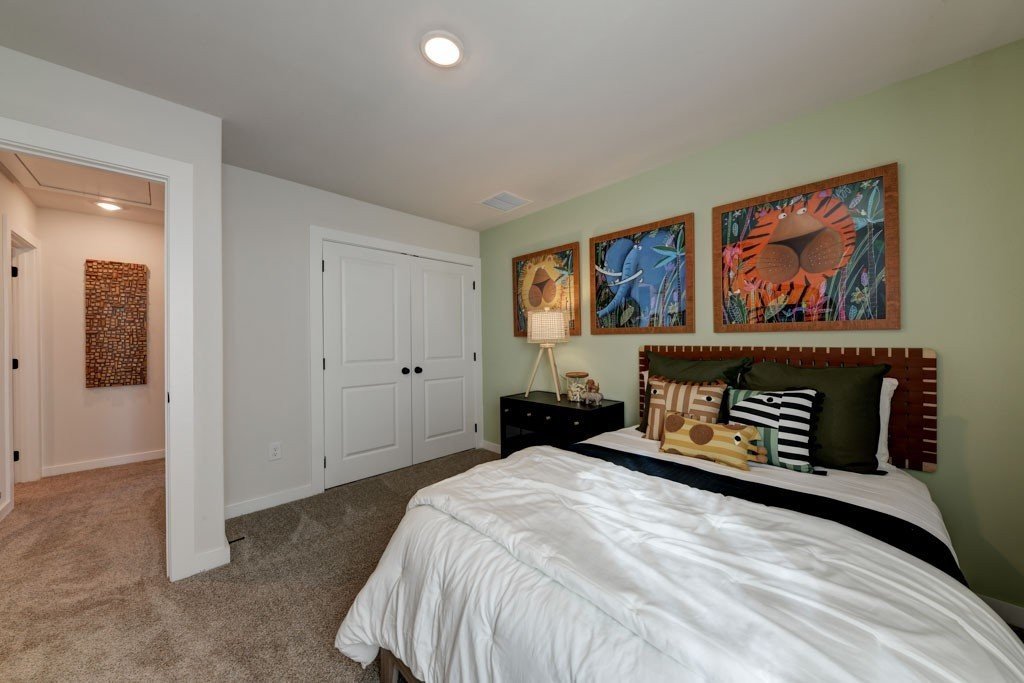
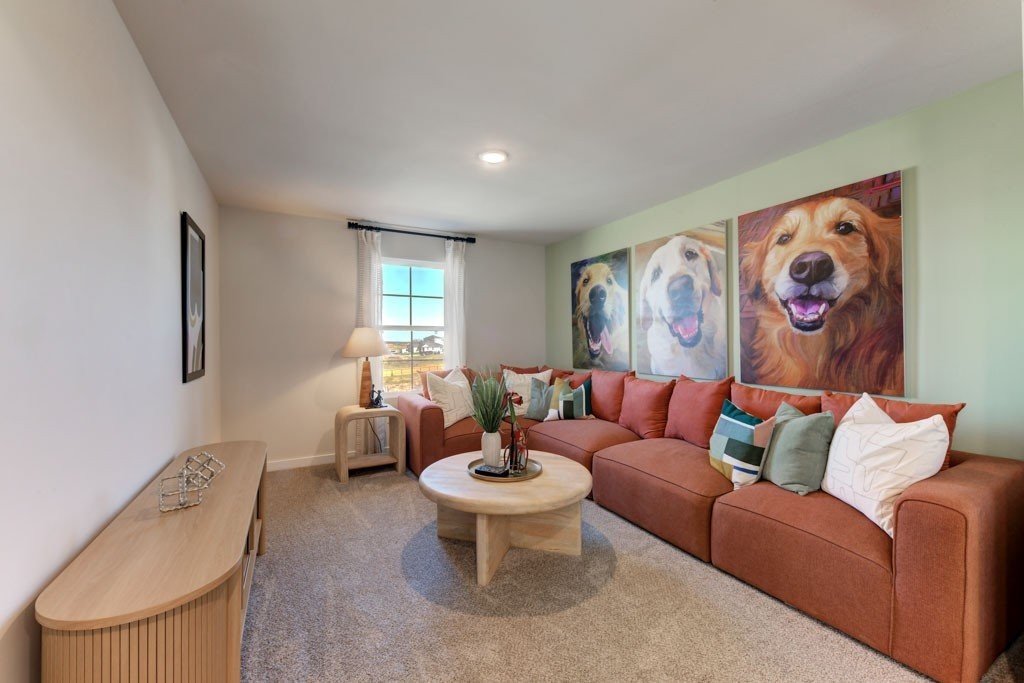
Upstairs, three additional carpeted bedrooms and a versatile loft provide plenty of room to relax, unwind, or entertain. A third full bathroom with dual vanities and a tiled tub surround adds convenience to the second floor.
Additional highlights include upgraded luxury vinyl plank flooring throughout the carpet-free first floor, 8-foot interior doors on the main level, hand-troweled wall and ceiling texture, and a Modern Prairie-style exterior with brick accents. Outside, enjoy a covered patio and full sod in the front, side, and backyard. Energy-efficient features such as a gas tankless water heater and dual-pane Low-E windows add everyday comfort and convenience.
Located in Hunters Ranch in Northwest San Antonio, this home offers access to community amenities including a swimming pool, playground, dog park, basketball court, and pickleball court. With convenient access to Loop 1604, Highway 90, and nearby shopping and dining, Hunters Ranch combines everyday convenience with thoughtfully designed new construction homes.
Visit Our Model Home
163 Gathering Dr, San Antonio, TX 78245 | Get Directions

Learn More About Our Brand New Homes
For more information, please contact our
Online Sales Consultant
Austyn
Home Gallery
Bandera At Hunters Ranch Home Design

*Floor plan shown as standard configuration, without additional features or options that may be present in this spec home