3,627 Square Feet

Austyn
Tour our new homes in Garner Estates
Contact our team to schedule a private community tour.
Grant
Price Coming Soon
3.5 Bathrooms
5 Bedrooms
2 - 3 Garage Spaces
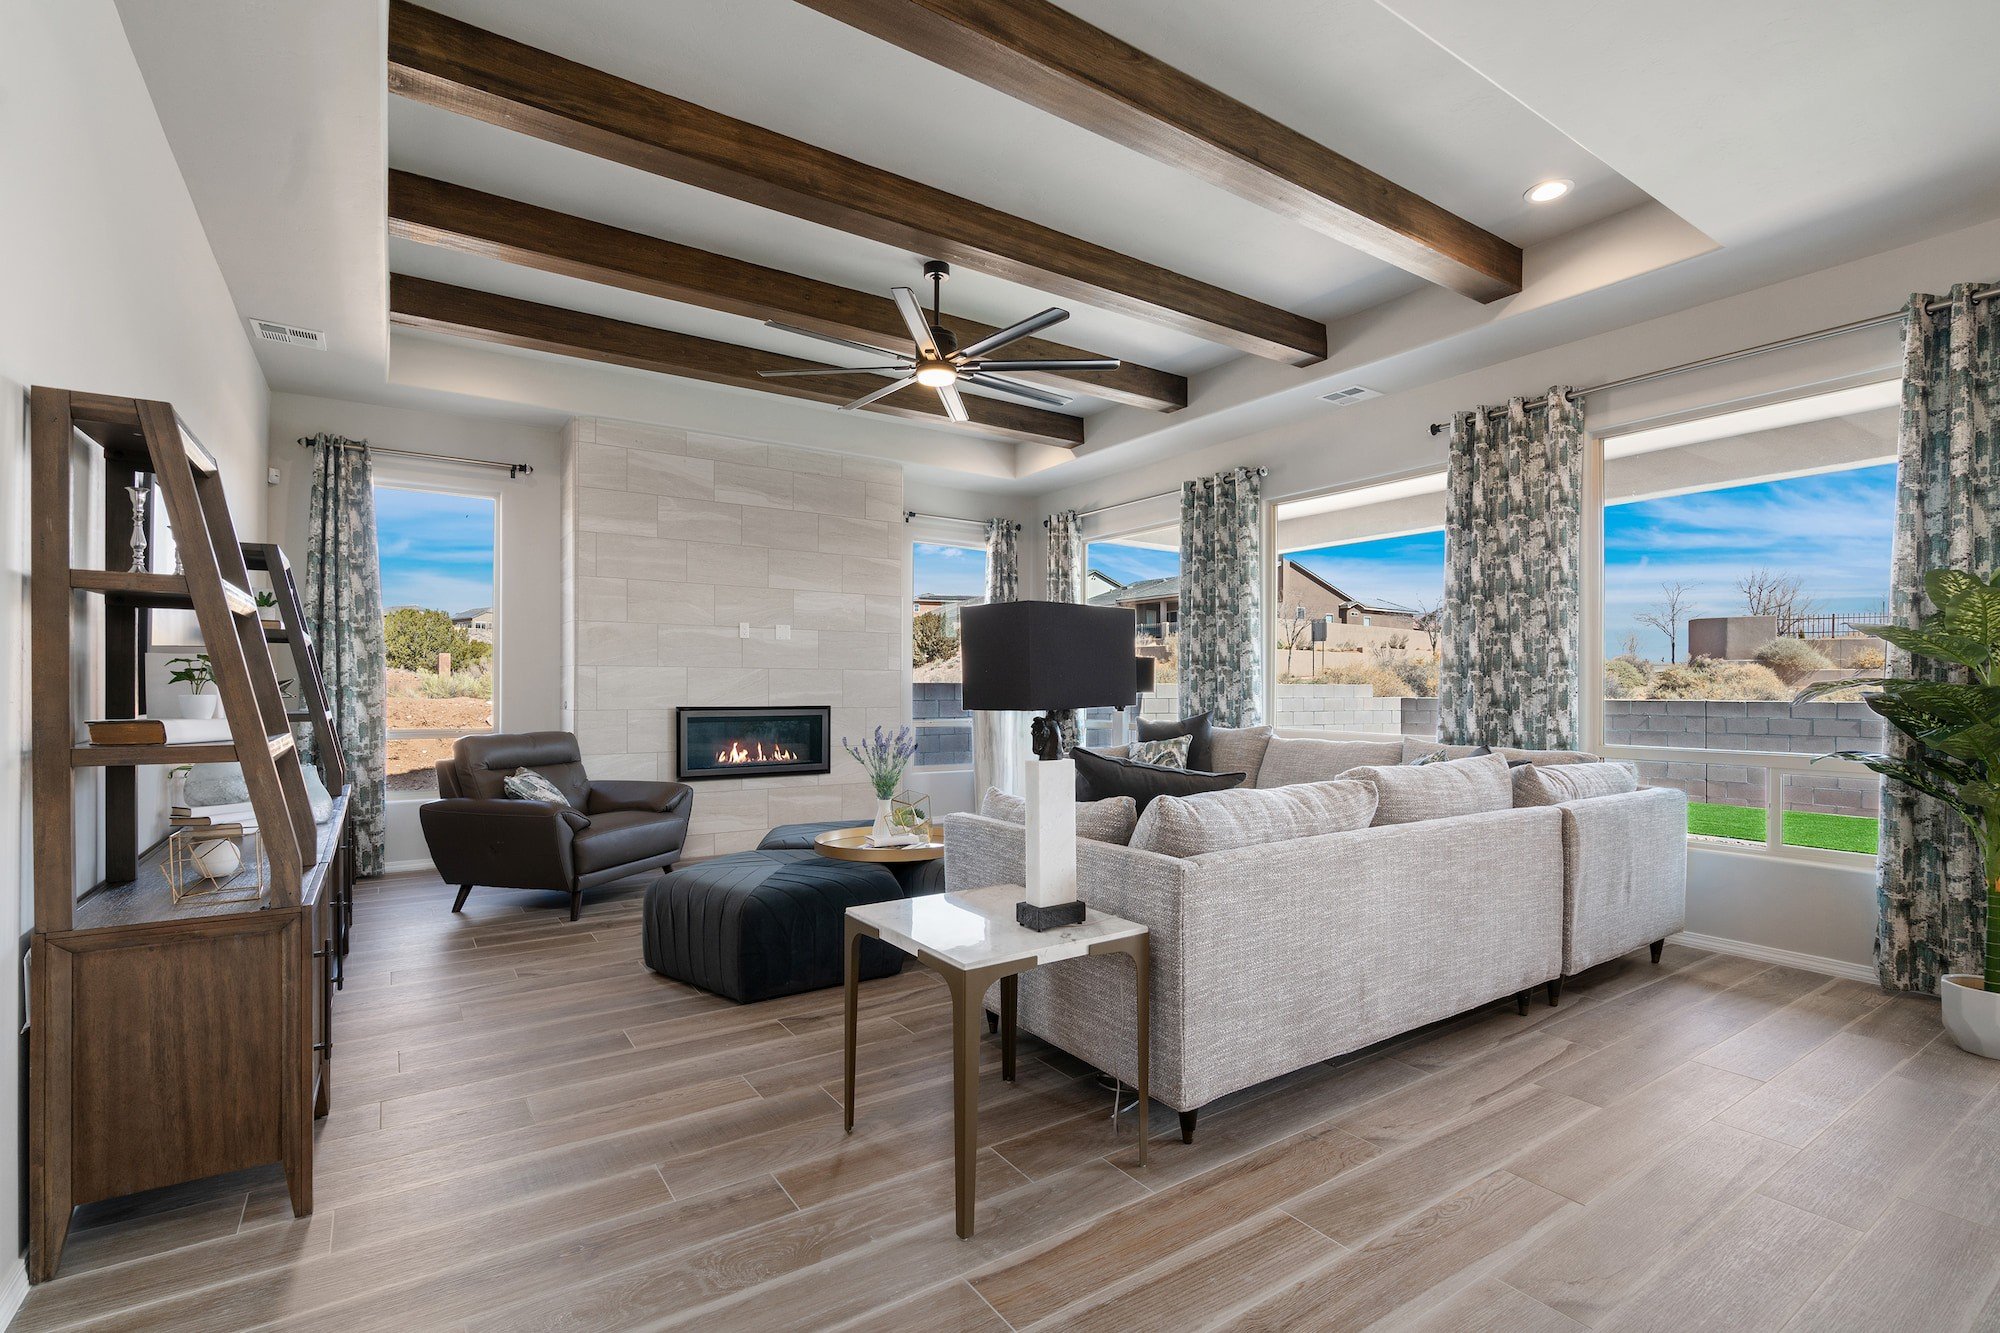
This expansive 3,627 sq. ft. single-story floor plan features 5 bedrooms, 3.5 bathrooms, and a 2-car garage, with options for an additional bedroom and 3-car garage configuration. Designed for spacious everyday living and entertaining, the open-concept layout connects the kitchen, dining area, and great room while offering flexible spaces that can be personalized as a study, additional bedroom, or gathering area. The private primary suite provides a relaxing retreat with a spacious bathroom and walk-in closet. With generous square footage, flexible design options, and room for larger or multigenerational households, this plan is ideal for buyers searching for a luxury new construction home in the Rio Grande Valley with more space to live, work, and entertain.
Visit Our Model Home
3733 Donovan Cir, Harlingen, TX 78552 | Get Directions

Join Our Interest List
For more information, please contact our
Online Sales Consultant
Austyn
Exterior Designs

Tuscan

Farmhouse