1,755 Square Feet

Austyn
Tour our new homes in Allison Estates
Contact our team to schedule a private community tour.
Dawson
Starting at $309,990
2 Bathrooms
3 Bedrooms
2 - 3 Garage Spaces
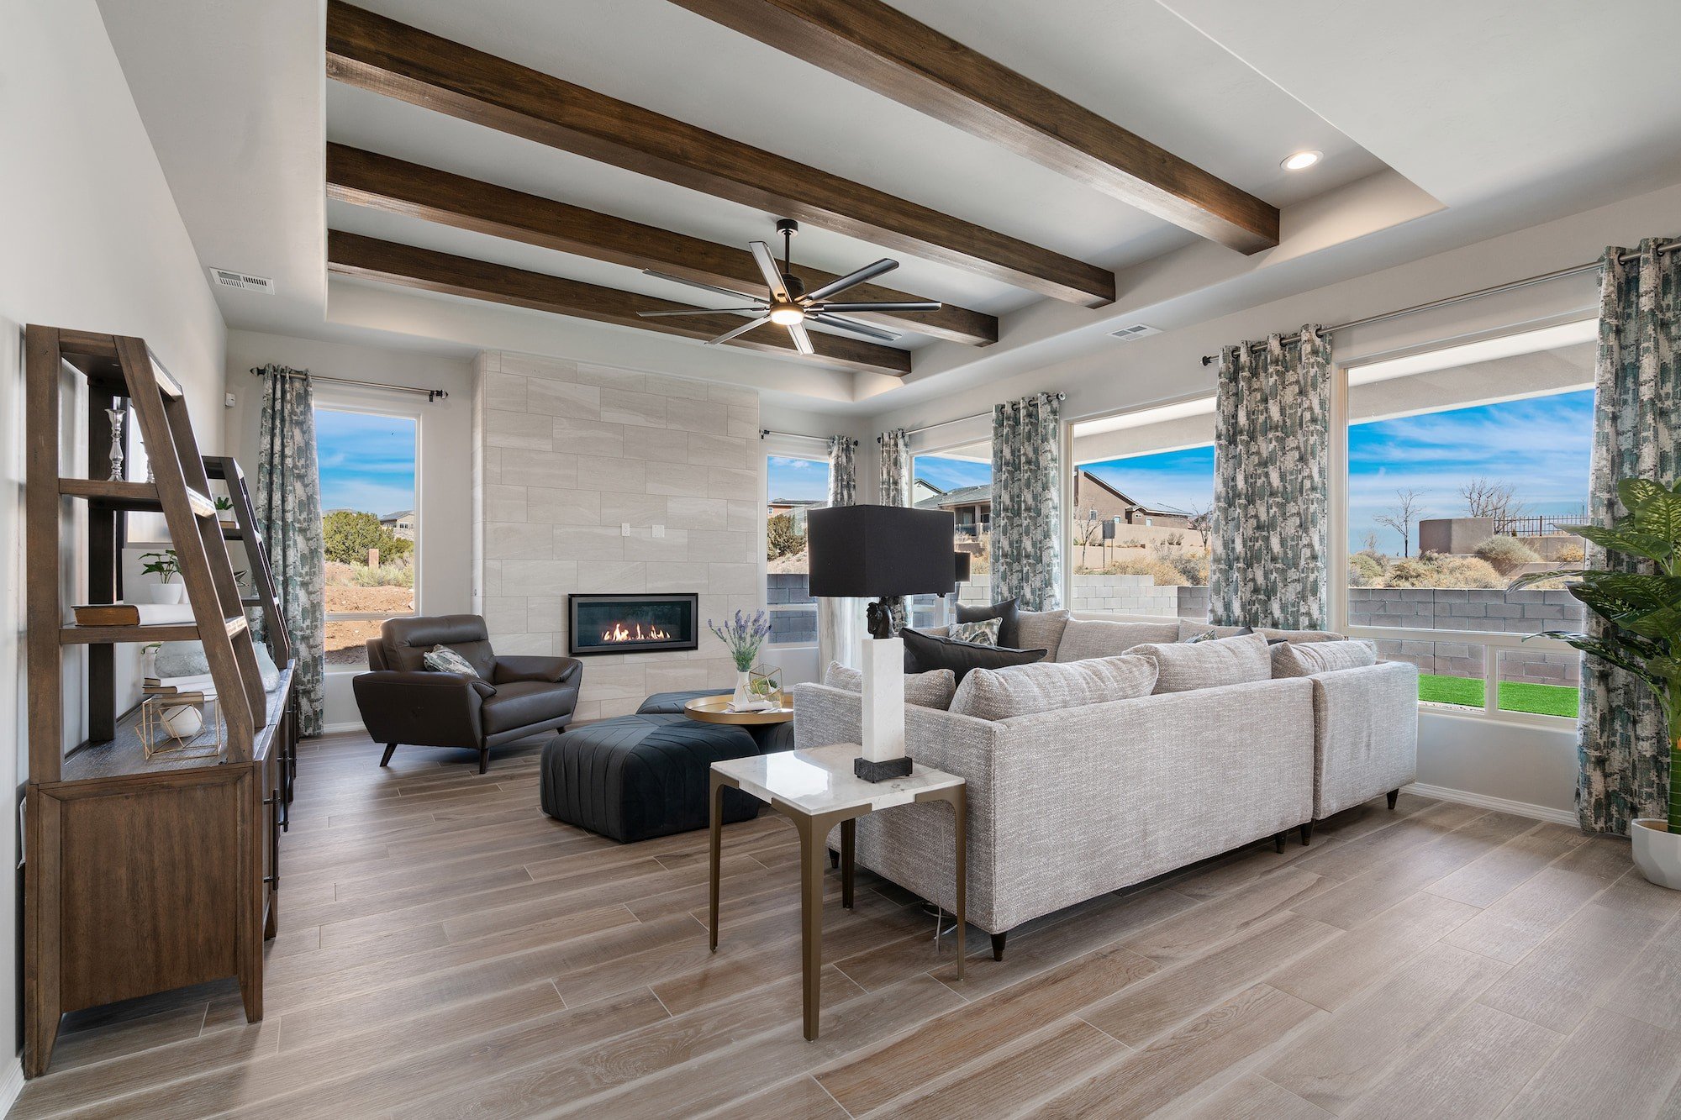
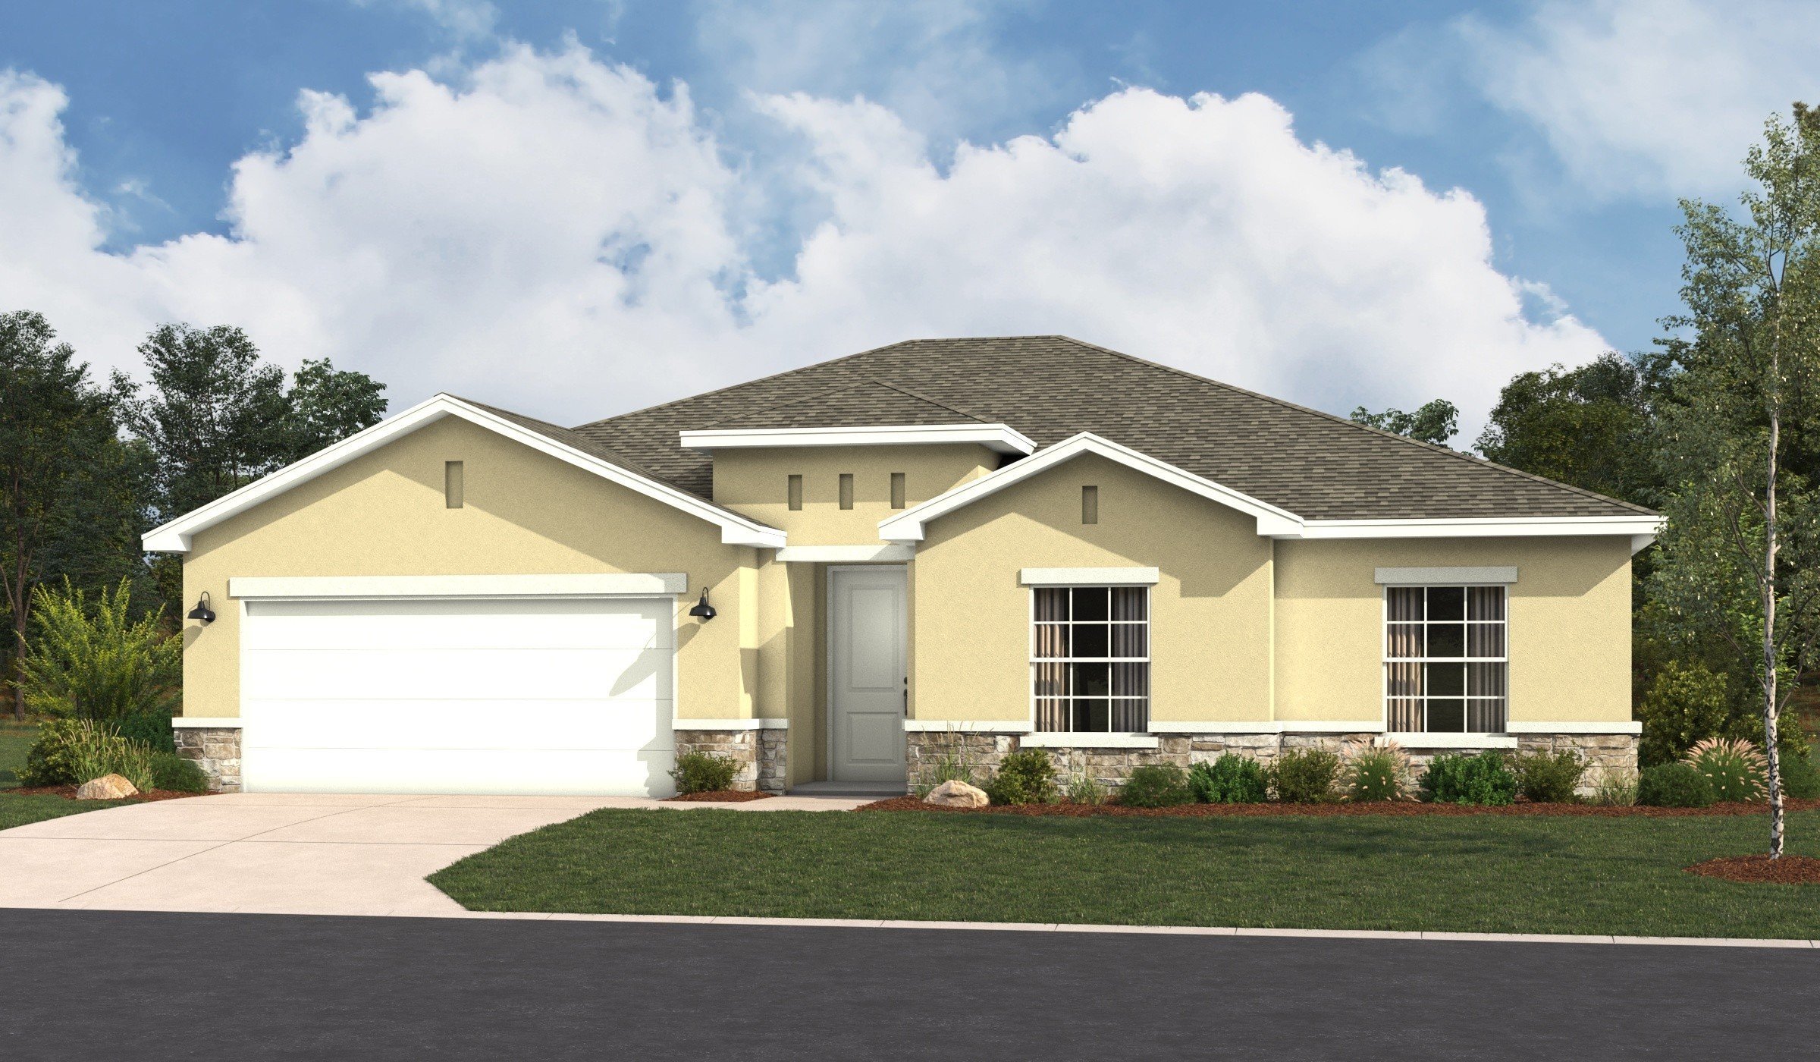
This well-designed 1,755 sq. ft. single-story home offers the perfect blend of space and functionality, featuring 3 bedrooms, 2 bathrooms, and a 2-car garage. The heart of the home showcases an open-concept great room, dining area, and kitchen, creating a seamless flow ideal for both everyday living and entertaining. The kitchen is thoughtfully positioned with ample counter space and easy access to the main living areas. The private primary suite provides a relaxing retreat, complete with a spacious layout, walk-in closet, and a well-appointed bathroom. Secondary bedrooms are conveniently located and offer flexibility for family, guests, or a home office. Additional highlights include a covered patio for outdoor living, dedicated laundry space, and modern design elements throughout, delivering comfort, convenience, and the quality craftsmanship Hakes Brothers is known for.
Highlights of this home
- Great room has view to backyard with standard covered patio
- Large primary walk-in closet
- Dual sinks in all bathrooms
- Airy 9'–10' standard ceiling heights
The floorplan images provided are for illustrative purposes only and may not represent the exact layout, dimensions, features or options of an available home. All square footage and room dimensions are approximate and vary by elevation. Prices, plans, and terms are effective on the date of publication and are subject to change without notice. See New Home Advisor for Details.
Visit Our Model Home
2906 Shady Lane, Harlingen, TX 78552 | Get Directions

Learn More About Our Brand New Homes
For more information, please contact our
Online Sales Consultant
Austyn
Exterior Designs
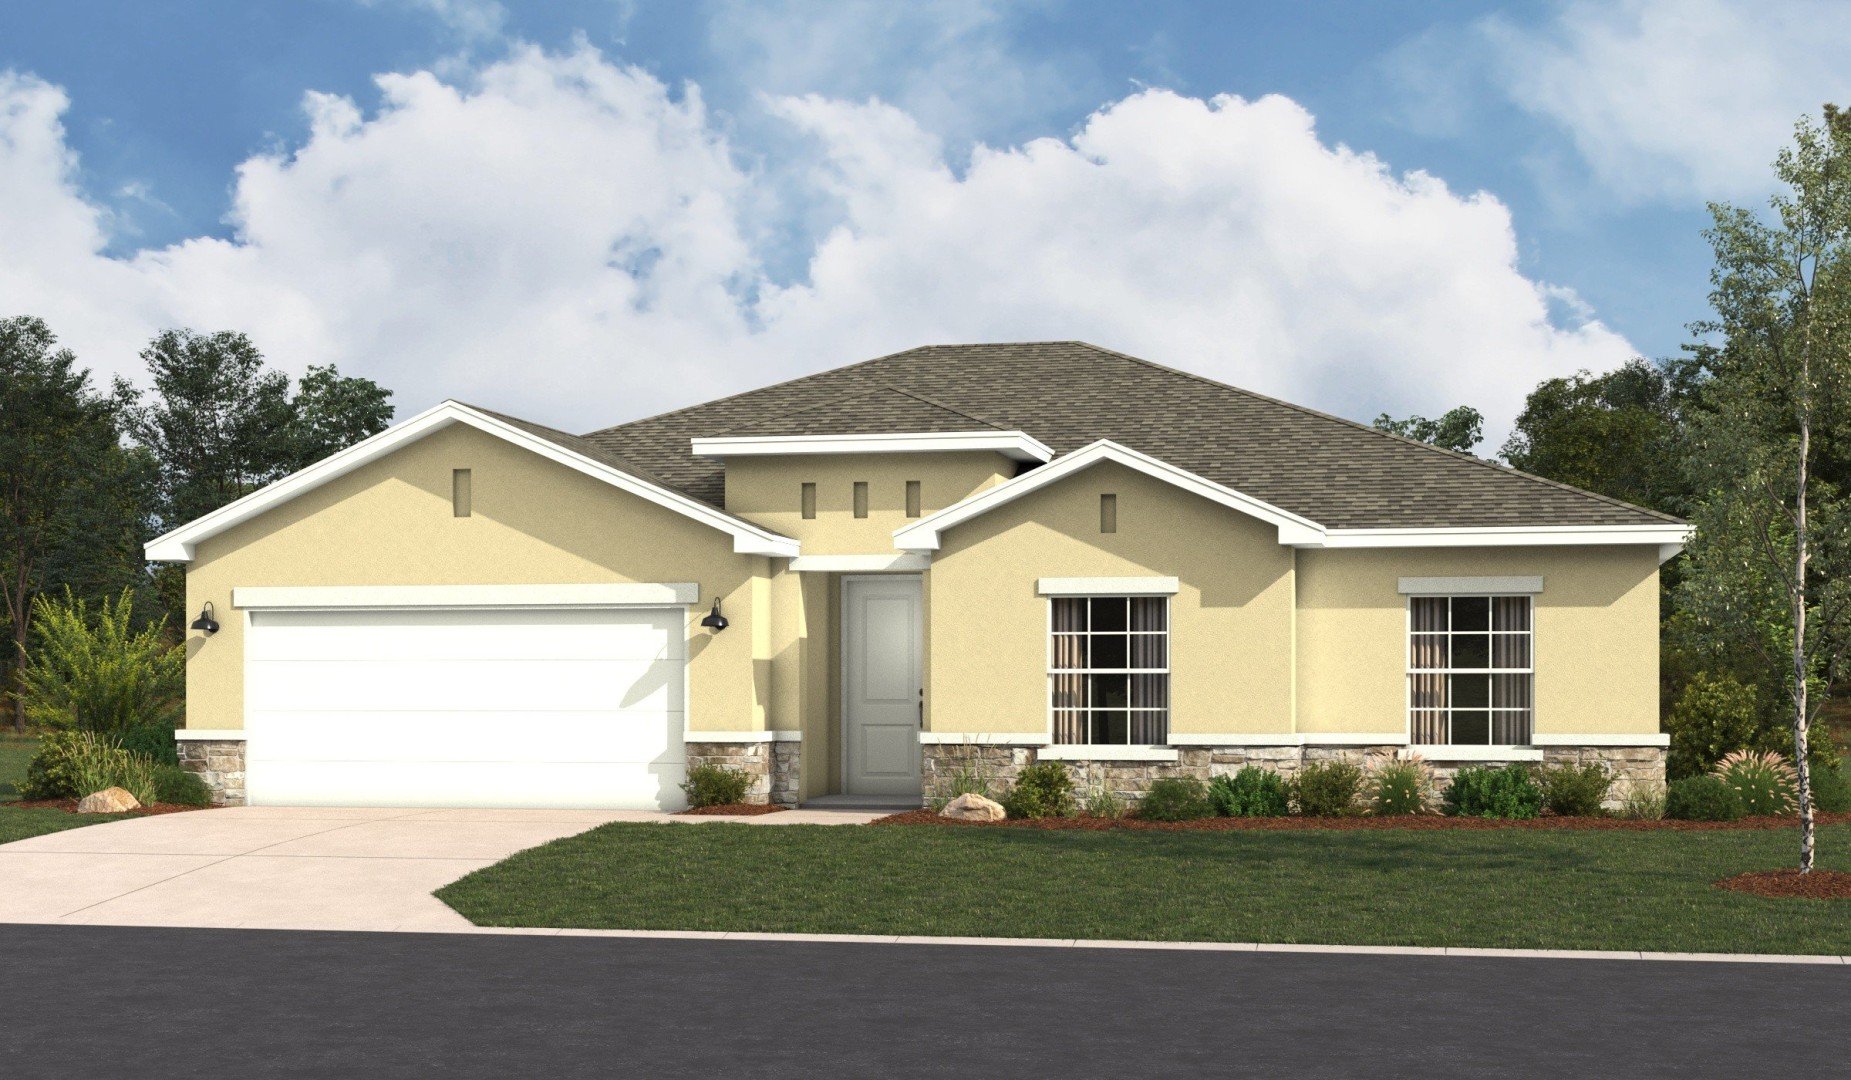
Tuscan
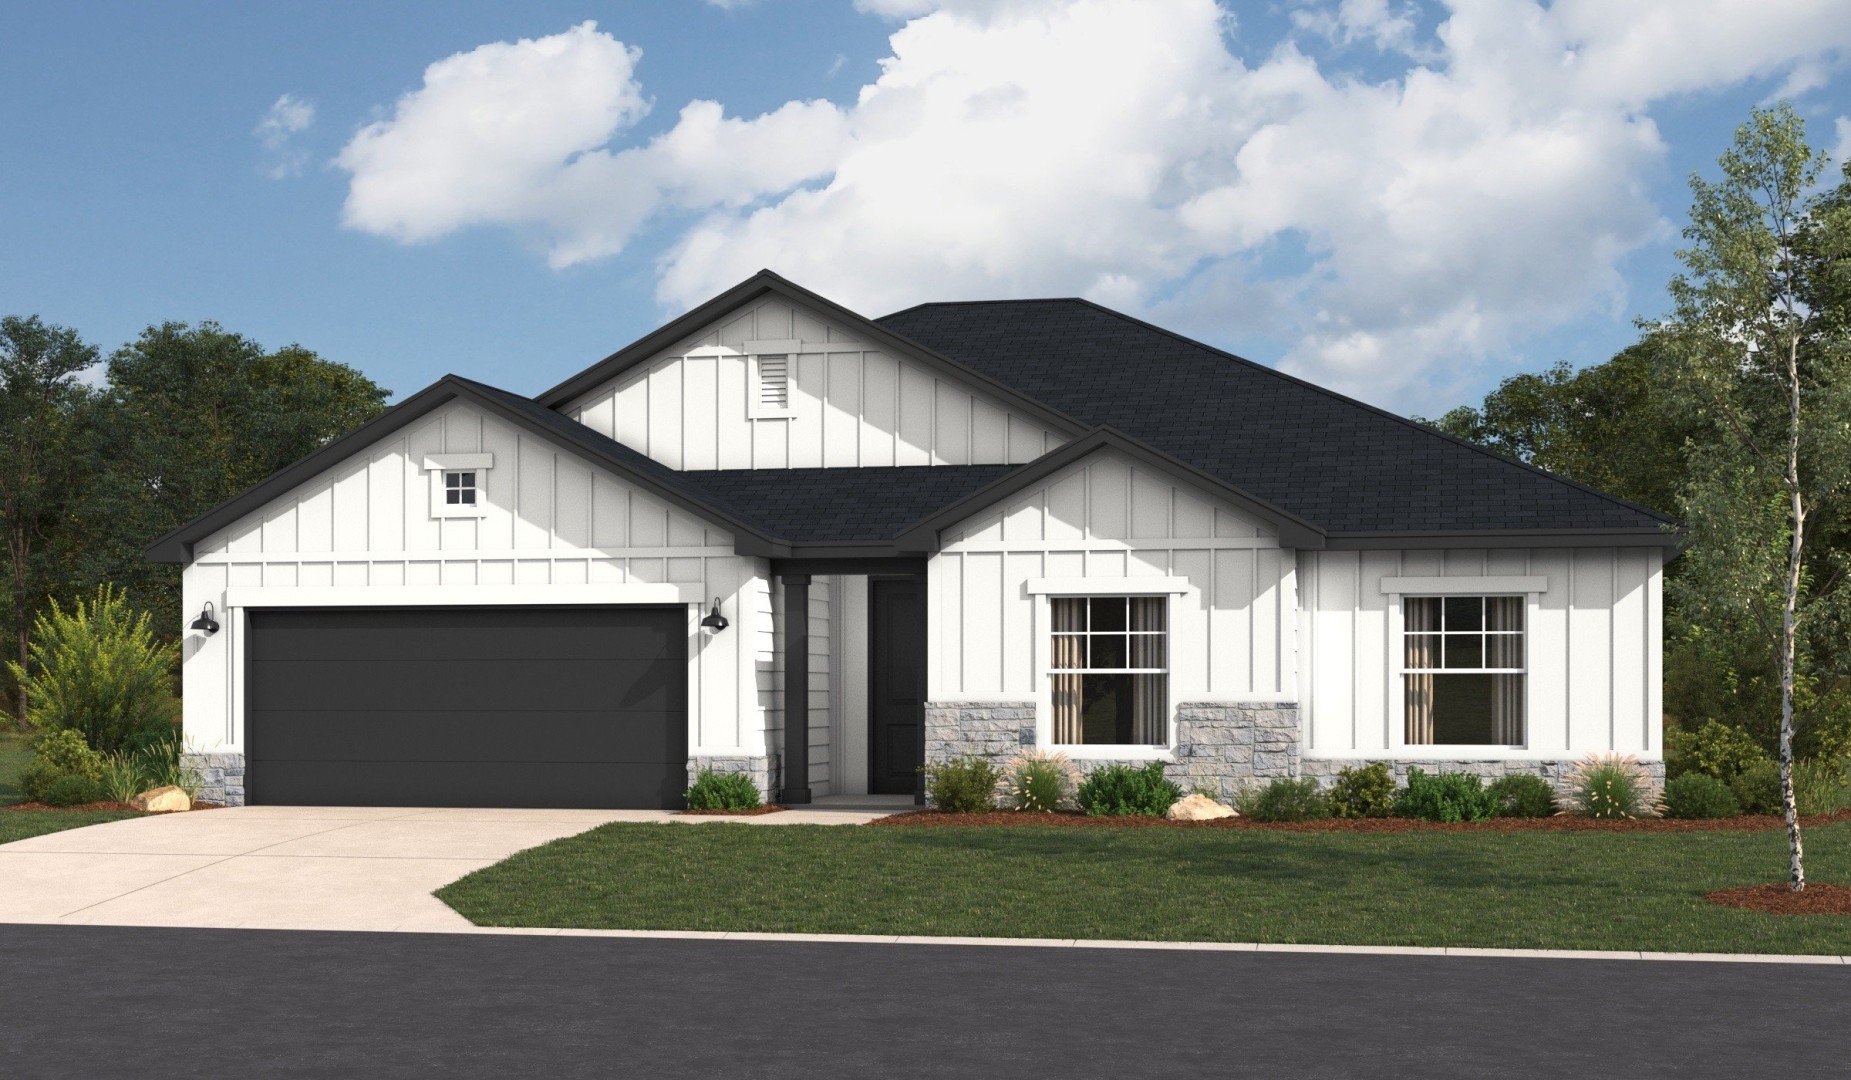
Farmhouse F5