1,755 Square Feet

Austyn

Isabella
Tour our new homes in Alberta Heights
Contact our team to schedule a private community tour.
2 Bathrooms
3 Bedrooms
2 Garage Spaces
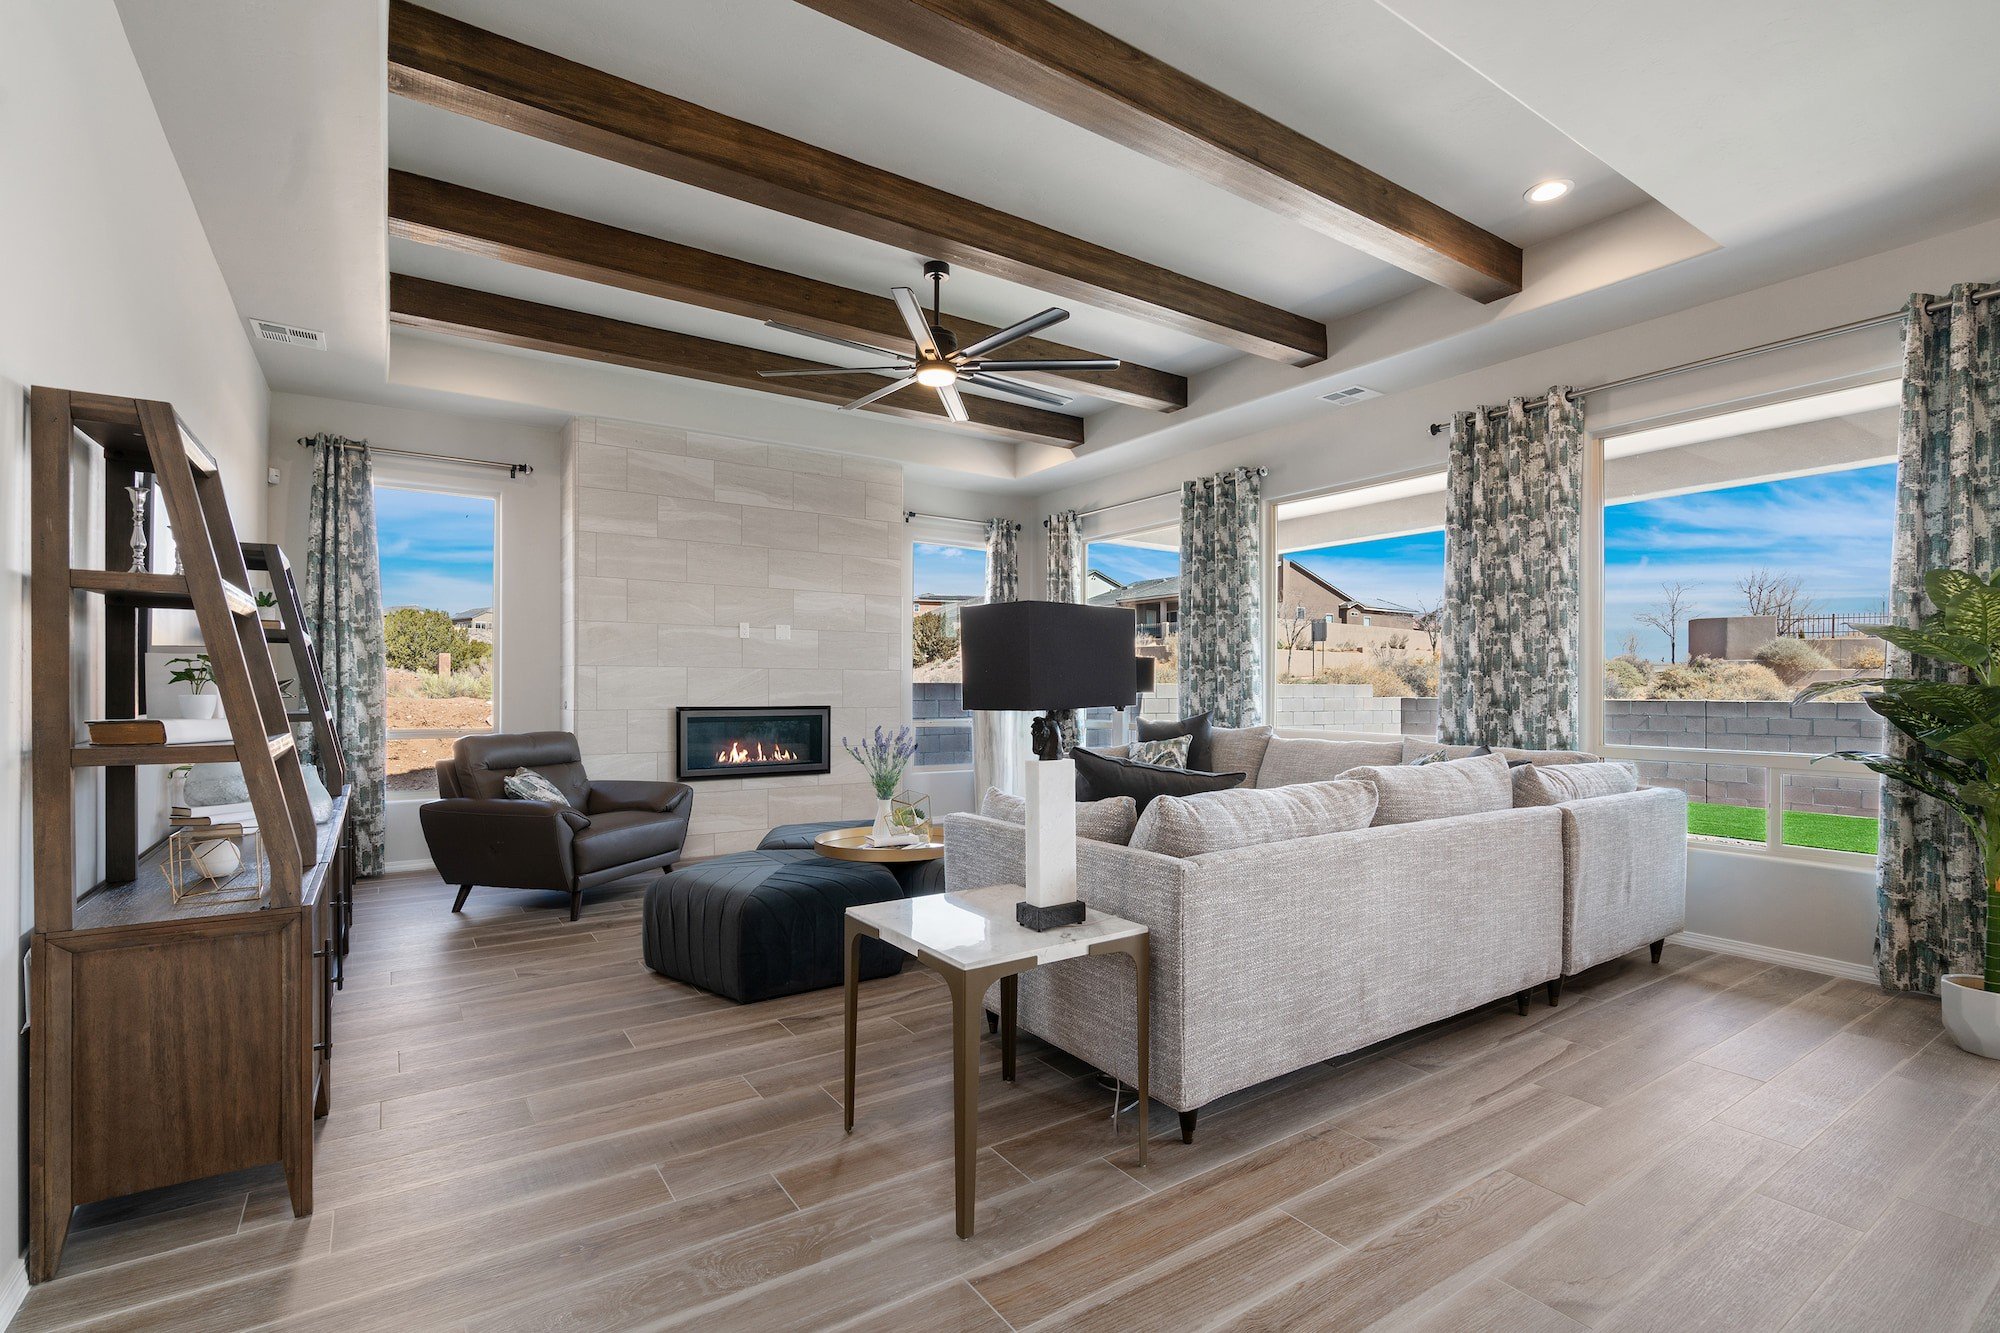
This well-designed 1,755 sq. ft. single-story home offers the perfect blend of space and functionality, featuring 3 bedrooms, 2 bathrooms, and a 2-car garage. The heart of the home showcases an open-concept great room, dining area, and kitchen, creating a seamless flow ideal for both everyday living and entertaining. The kitchen is thoughtfully positioned with ample counter space and easy access to the main living areas. The private primary suite provides a relaxing retreat, complete with a spacious layout, walk-in closet, and a well-appointed bathroom. Secondary bedrooms are conveniently located and offer flexibility for family, guests, or a home office. Additional highlights include a covered patio for outdoor living, dedicated laundry space, and modern design elements throughout, delivering comfort, convenience, and the quality craftsmanship Hakes Brothers is known for.
Visit Our Model Home
4905 S Landon Ave, Edinburg, TX 78539 | Get Directions

Learn More About Our Brand New Homes
For more information, please contact our
Online Sales Consultants
Austyn & Isabella
Dawson Home Design
Download Brochure

*Floor plan shown as standard configuration, without additional features or options that may be present in this spec home