1,689 Square Feet

Austyn
Tour our new homes in Monroe Manor
Contact our team to schedule a private community tour.
Dawson
Price Coming Soon
2 Bathrooms
3 Bedrooms
2 Garage Spaces
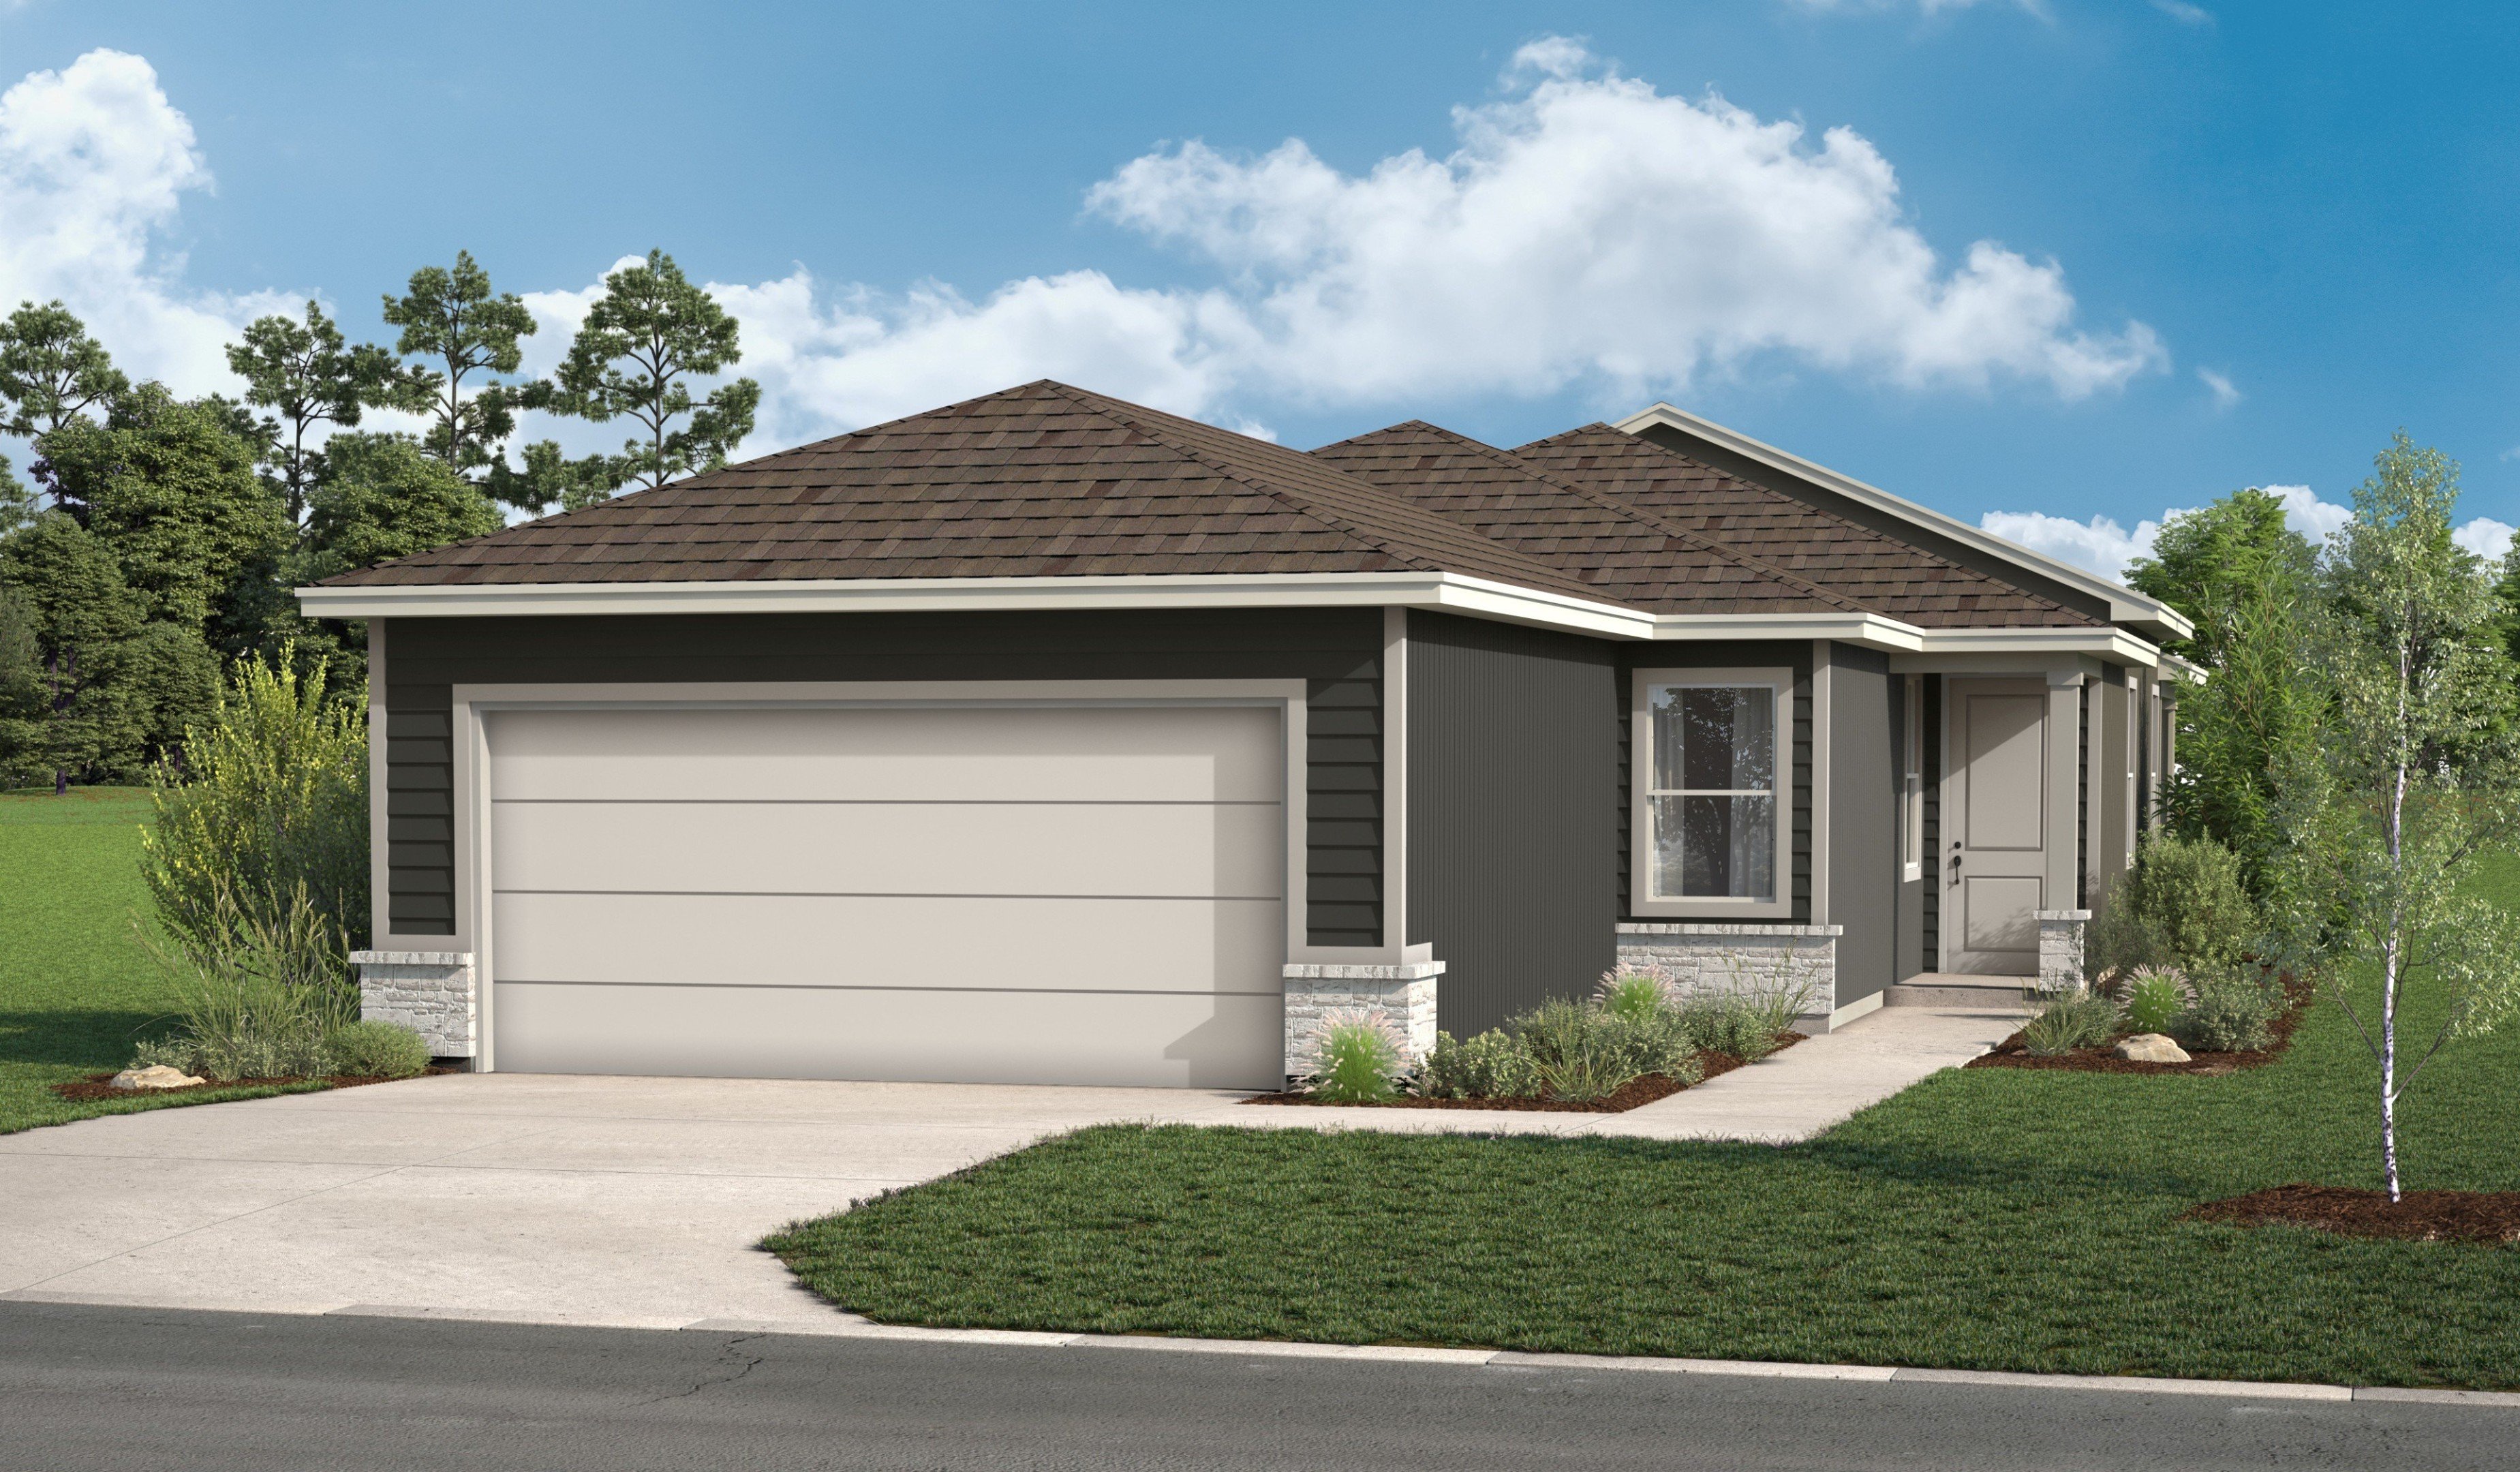
Meet Dawson, where style and comfort come together in perfect harmony. This thoughtfully designed home offers a modern living experience within a cozy atmosphere, making it an ideal choice for families. The open-floor layout includes ample space for relaxation and everyday living.
Highlights of this home:
- The kitchen is a standout with a grand island, featuring sleek quartz countertops, merging elegance with functionality
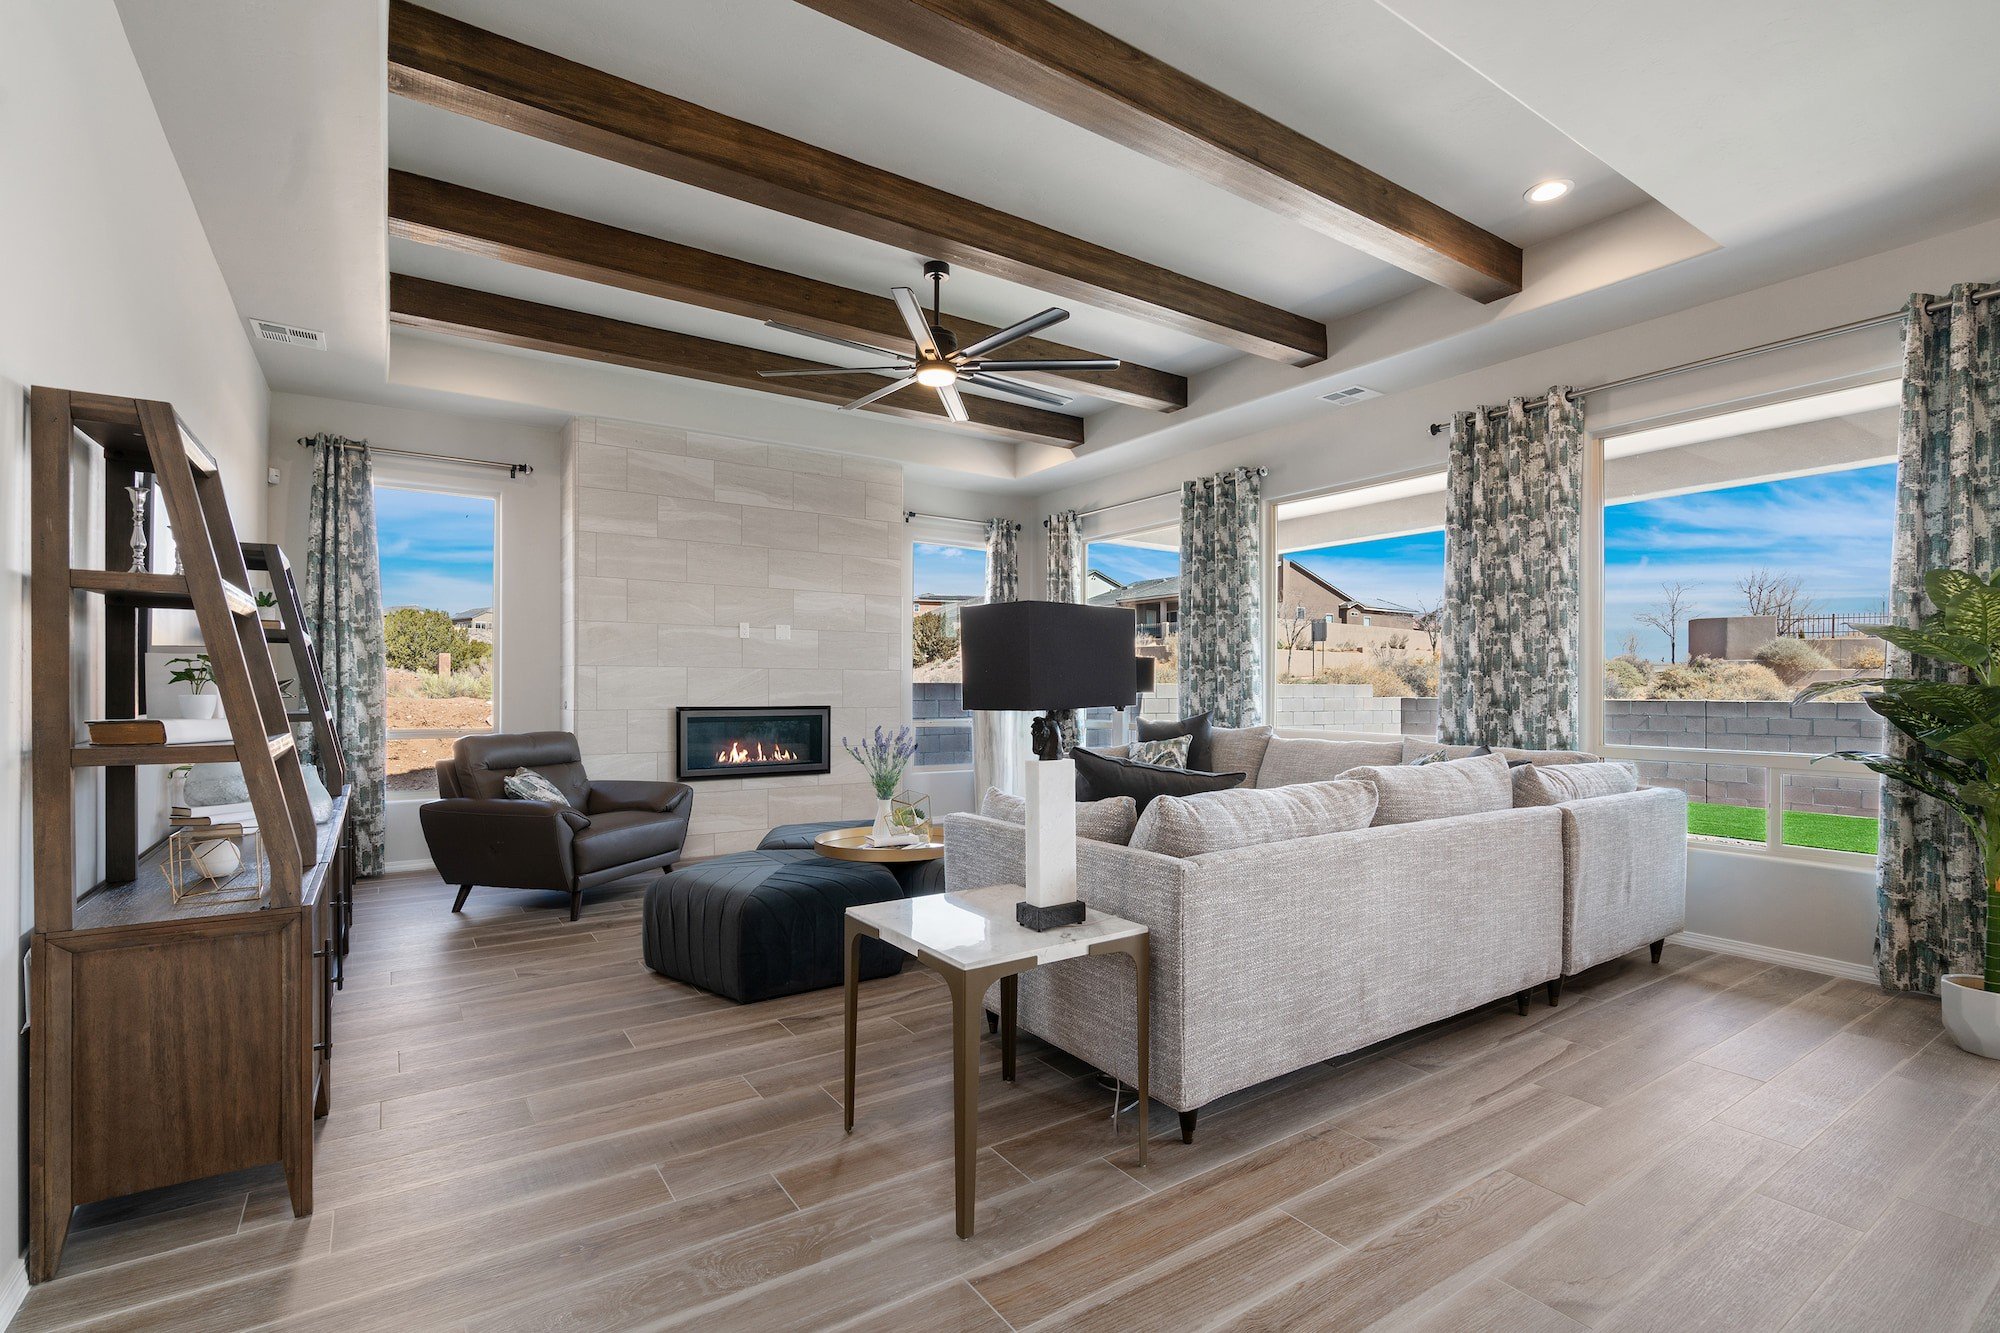
- Tray ceilings in the great room add a touch of sophistication, while large windows invite abundant natural light, creating a bright and airy ambiance
- Enjoy the seamless flow between the living spaces, designed to enhance both daily living and entertaining
The floorplan images provided are for illustrative purposes only and may not represent the exact layout, dimensions, or features of an available home. All square footage and room dimensions are approximate and vary by elevation. Prices, plans, features, and options are subject to change without notice. See Sales Representative for details.