1,781 Square Feet

Austyn
Tour our new homes in Lone Star Prairie
Contact our team to schedule a private community tour.
Monday-Friday: 10am-5pm
Saturday: 10am-6pm
Sunday: Closed
Main Office & Warranty (913) 227-4645
2 Bathrooms
4 Bedrooms
2 Garage Spaces
Discover the perfect combination of modern elegance, comfort, and thoughtful design in the beautiful Paige floor plan! Offering 1,781 square feet of living space, 4 bedrooms, and 2 full bathrooms, this stunning home is filled with desirable upgrades and stylish details throughout.
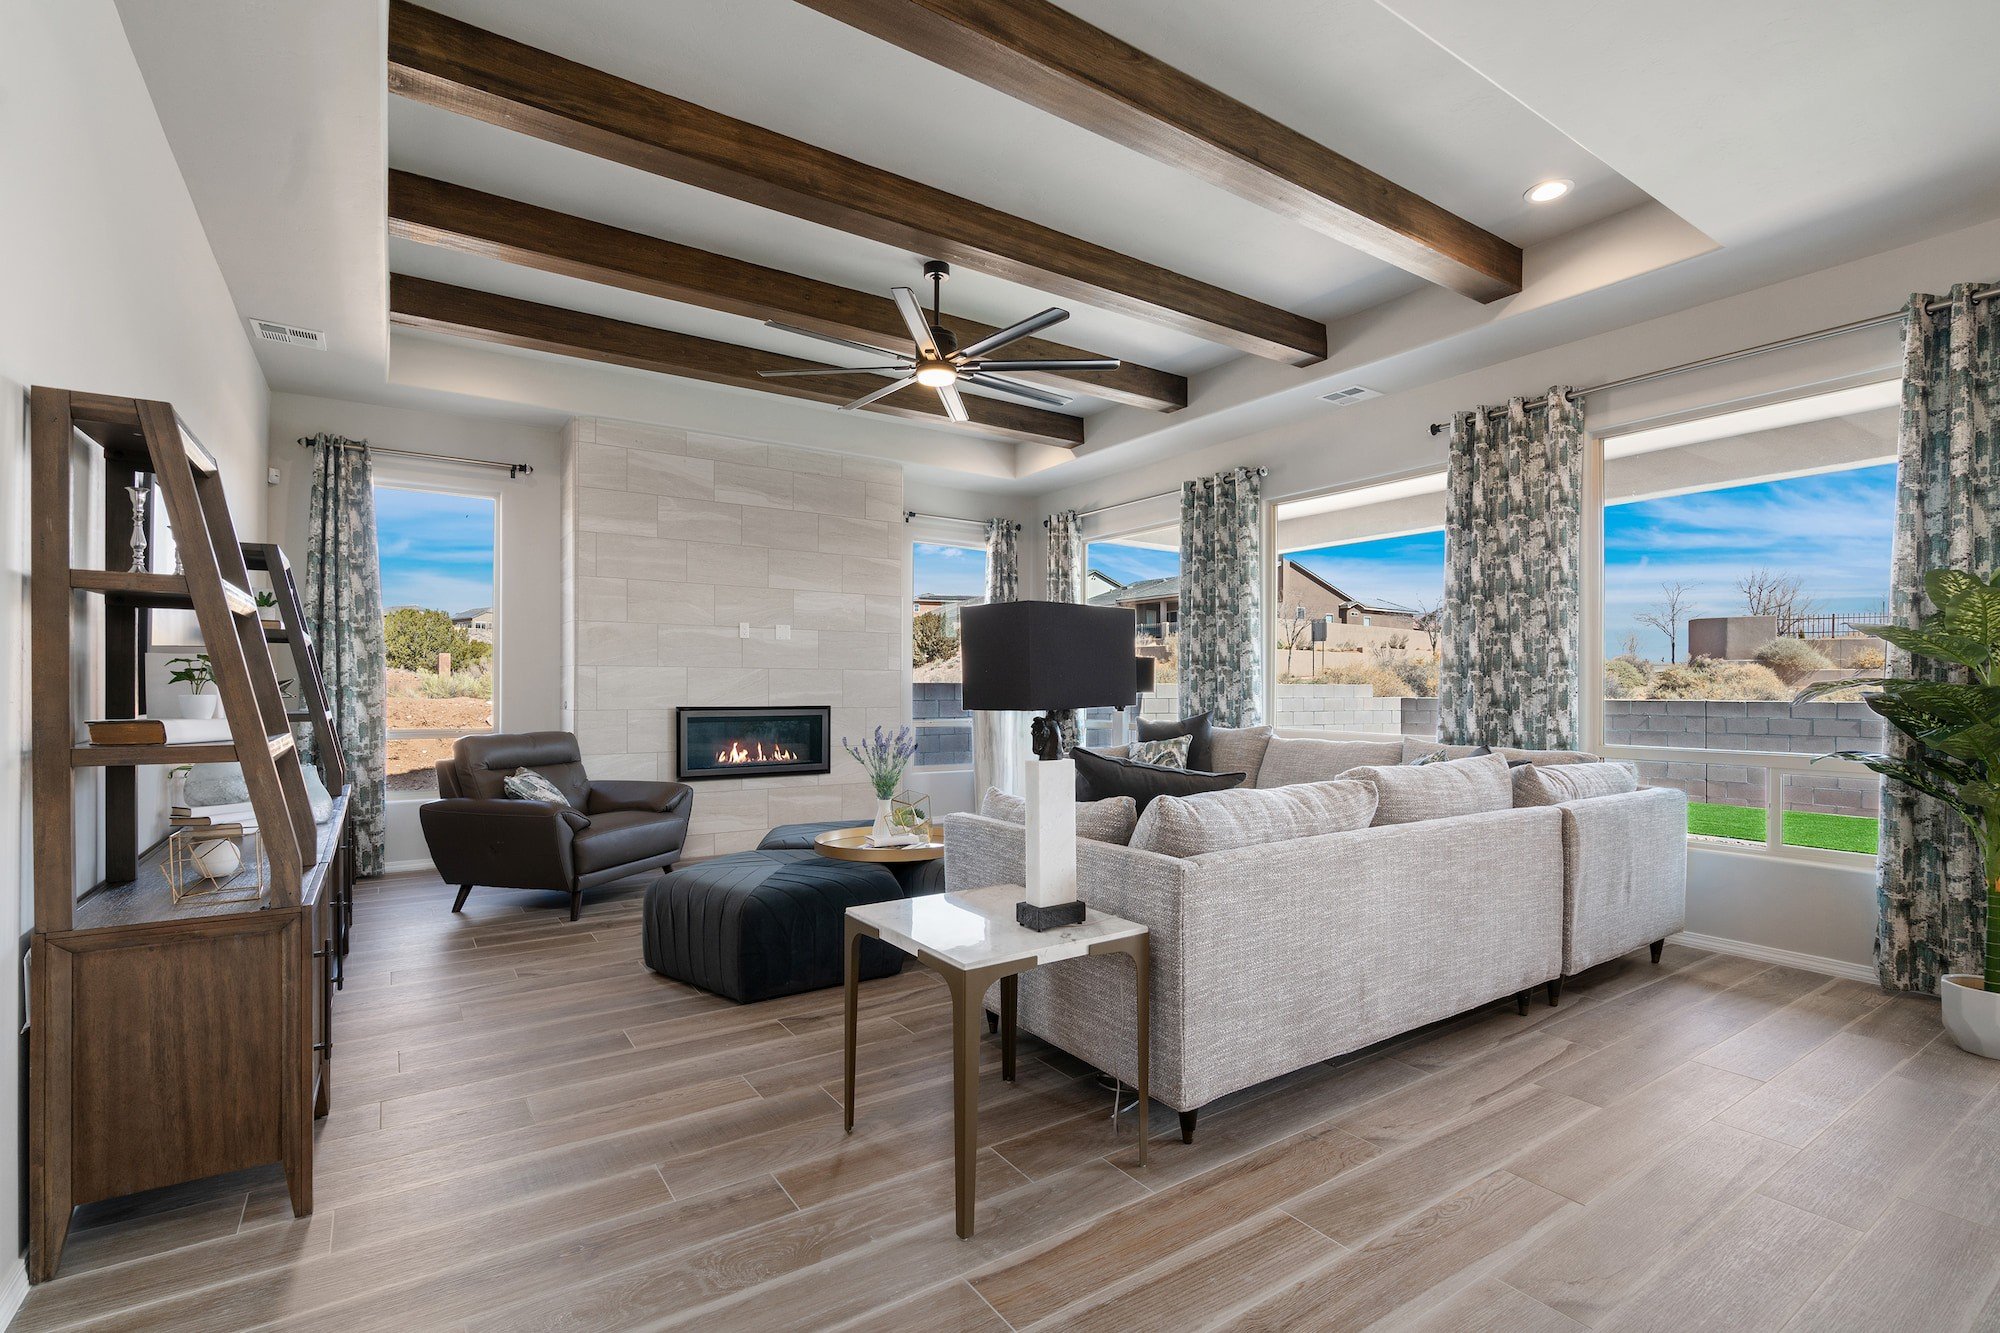
Step inside and enjoy an inviting atmosphere enhanced by decorative ceiling beams, impressive 8-foot doors on the main floor, and stylish 8-blade ceiling fans that add character and comfort. The thoughtfully designed layout provides plenty of room for everyday living, relaxing, and entertaining.
The gorgeous gourmet kitchen is sure to steal the show! Featuring stainless steel appliances, a built-in gas cooktop with sleek glass hood vent, built-in wall oven and microwave, upgraded 42-inch upper cabinets, soft-close drawer slides, and a stylish black composite sink. Beautiful pendant lighting over the kitchen island creates the perfect gathering spot while adding warmth and elegance to the space.
The attention to detail continues into the bathrooms, featuring a deluxe tile shower, framed mirrors, and upgraded matte black Delta faucets and fixtures for a sleek, sophisticated look. A convenient door connecting the primary bedroom to the primary bathroom adds everyday comfort and functionality. Additional laundry cabinetry provides extra storage and organization.
Step outside through the center-hinged back patio door and enjoy the added convenience of an irrigation system to help keep your lawn looking its best.
With its spacious 4-bedroom layout, stunning gourmet kitchen, beautiful architectural details, and thoughtfully selected upgrades, the Paige floor plan offers the perfect blend of style, functionality, and comfort. Come see everything this beautiful home has to offer!
Photos are of the same Floor Plan at a different Address. Options & Colors May Vary!
Visit Our Model Home
32710 176th Ter, Gardner, KS 66030 | Get Directions

Learn More About Our Brand New Homes
For more information, please contact our
Online Sales Consultant
Austyn
Paige At Lone Star Prairie Home Design

*Floor plan shown as standard configuration, without additional features or options that may be present in this spec home