3,450 Square Feet

Austyn
Tour our new homes in Knoll Creek
Contact our team to schedule a private community tour.
Monday-Friday: 10am-5pm
Saturday: 10am-6pm
Sunday: Closed
Main Office & Warranty (913) 227-4645
3.5 Bathrooms
4+ Bedrooms
3 Garage Spaces
Daylight Basement
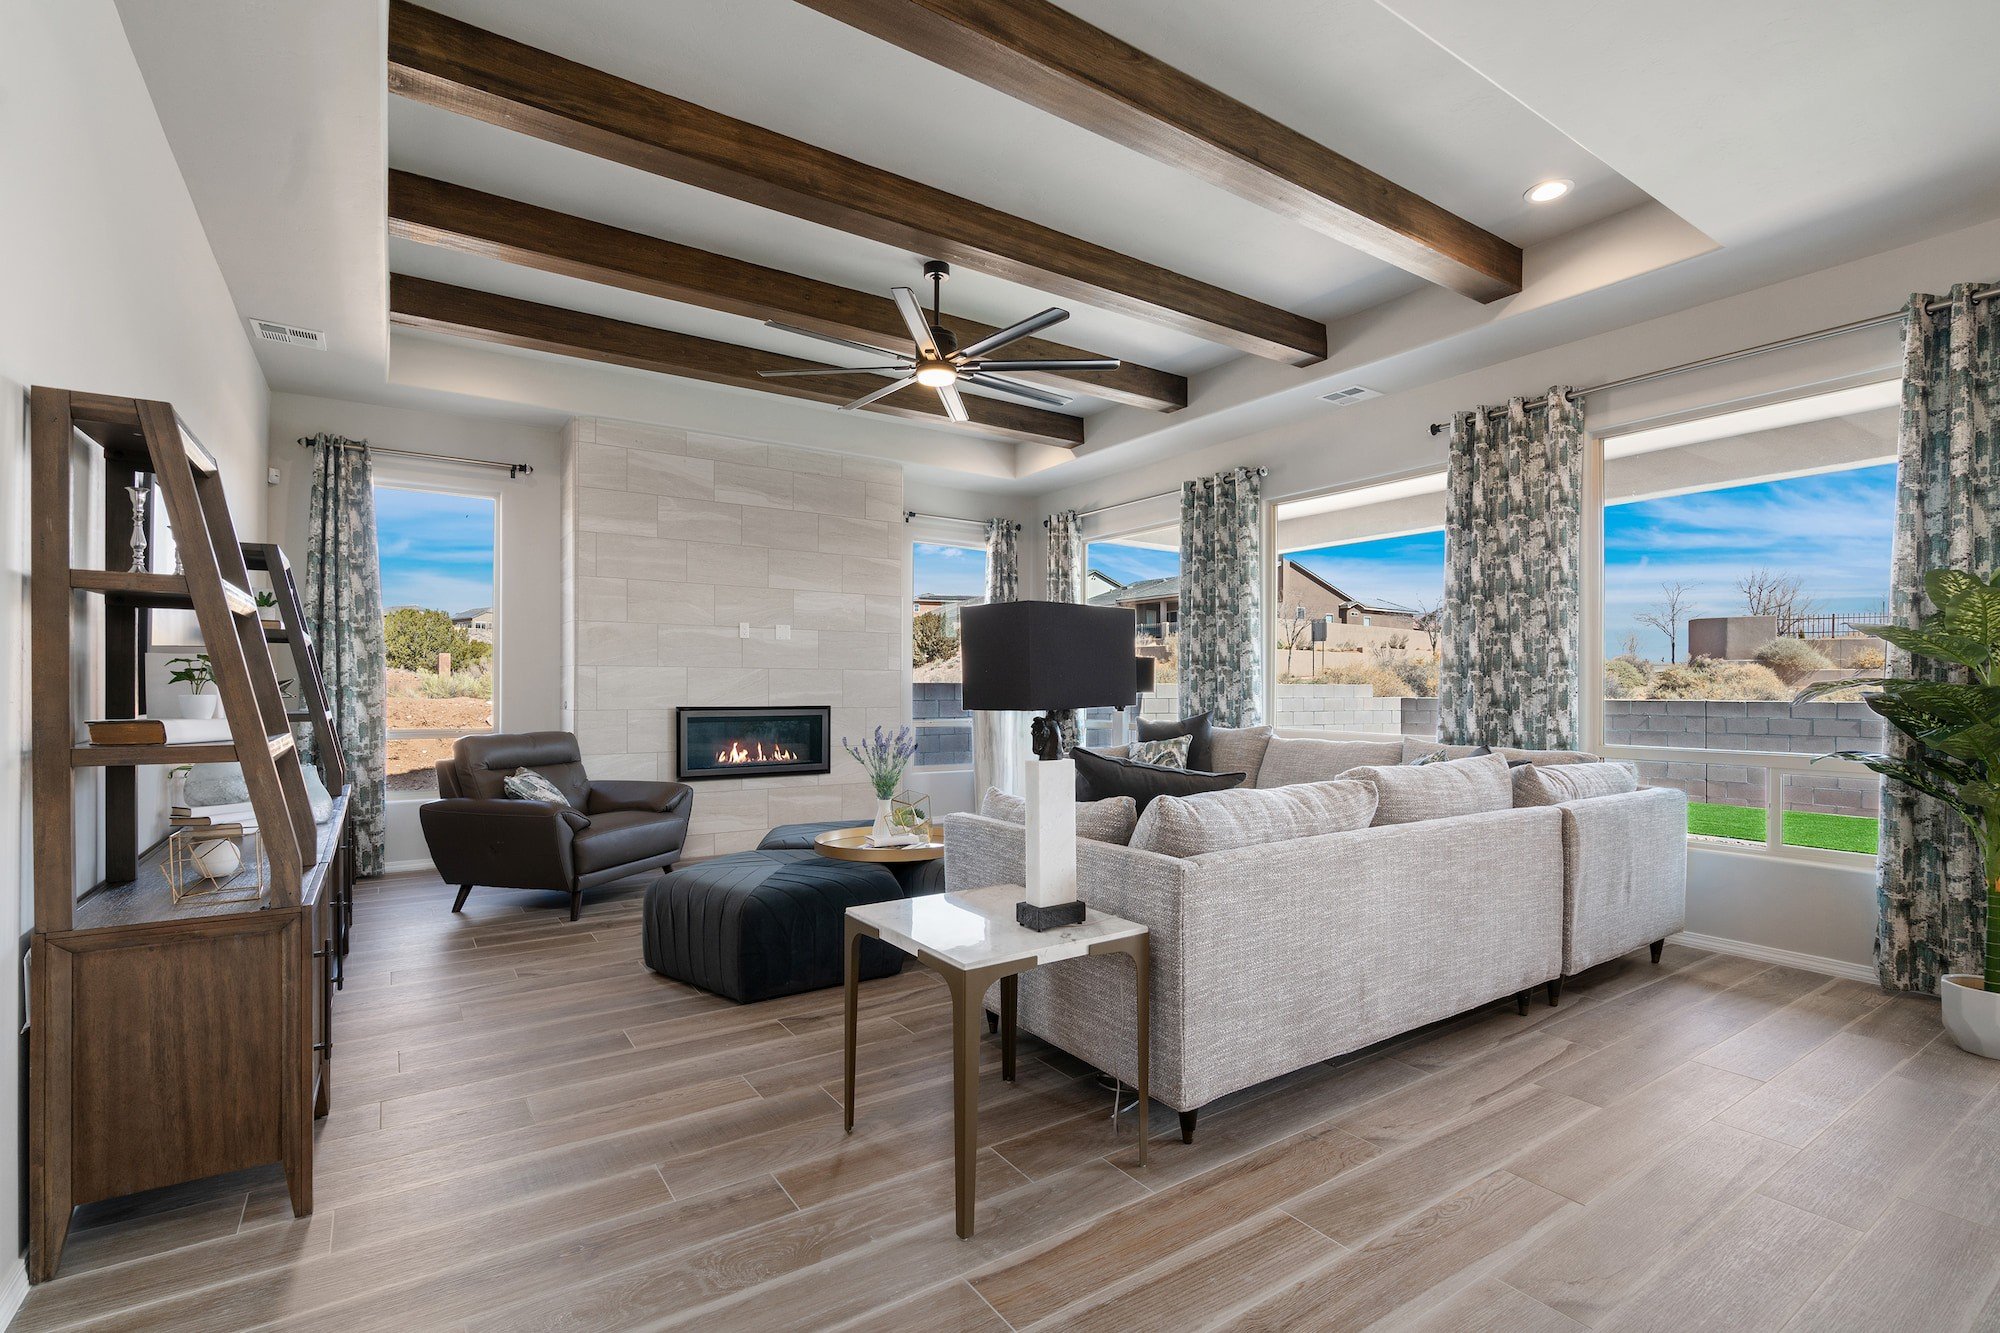
Introducing the Hunt floor plan by Hakes Brothers in Knoll Creek! This 4-bedroom, 3.5-bathroom home offers 3,450 square feet of living space, a 3-car garage, finished basement, and a 0.6-acre lot near the community pond. The main level features 8-foot interior doors, ceiling beams in the living room, a 60-inch contemporary electric fireplace, and Incredible White interior paint. The gourmet kitchen includes Extra White cabinetry stacked to the ceiling, a Kendall Green island with Keystone White Level 4 quartz waterfall countertops, under-cabinet lighting, soft-close drawers, a pot filler, glass rinser, and black composite sink. Additional finishes include a dining room chandelier and upgraded entryway lighting, plus a flex room on the main level. The primary suite includes a bathroom with Kendall Green cabinetry, framed mirrors, and a rain shower head. A connecting door between the primary closet and laundry room provides convenient access, with additional cabinetry in the laundry room for storage. The finished basement offers additional living space, a fourth bedroom, full bathroom, and daylight windows that bring in natural light. Additional features include an upgraded 8-foot glass front door, programmable irrigation system, and a 0.6-acre lot situated near the community pond. With a functional layout, upgraded finishes, and additional living space in the finished basement, this home offers plenty of room for everyday living and entertaining. Currently in the foundation stage as of October 2026 with estimated completion at the end of March 2027. Photos shown are of another Hunt model and are for representation purposes only. Colors, finishes, options, and features may vary from the actual home. Please contact the listing agent for specific selections, construction details, and additional information.
The floorplan images provided are for illustrative purposes only and may not represent the exact layout, dimensions, or features of the available home. Actual floorplans may vary. Prospective buyers should verify all information with the property manager or real estate agent. All dimensions are approximate and subject to change without notice.
Visit Our Model Home
1804 Halls Creek Drive, Raymore, MO 64083 | Get Directions

Learn More About Our Brand New Homes
For more information, please contact our
Online Sales Consultant
Austyn
Home Gallery


Hunt Home Design


*Floor plan shown as standard configuration, without additional features or options that may be present in this spec home