2,705 Square Feet

Dani
Tour our new homes in Verdancia
Contact our team to schedule a private community tour.
Tues-Sat: 10am-6pm
Monday & Sunday: Closed
Main Office & Warranty (915) 293-8759
2.5 Bathrooms
4+ Bedrooms
2 Garage Spaces
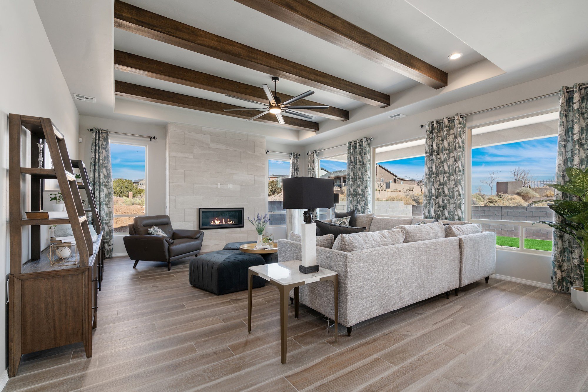
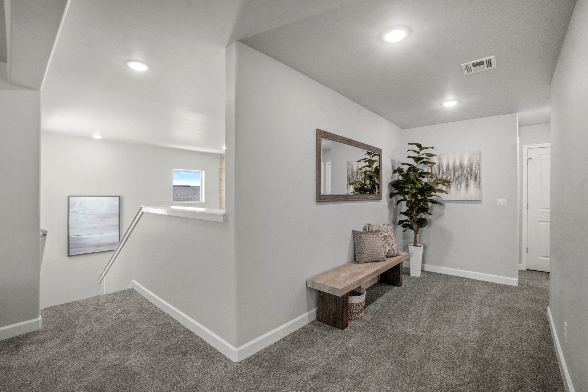
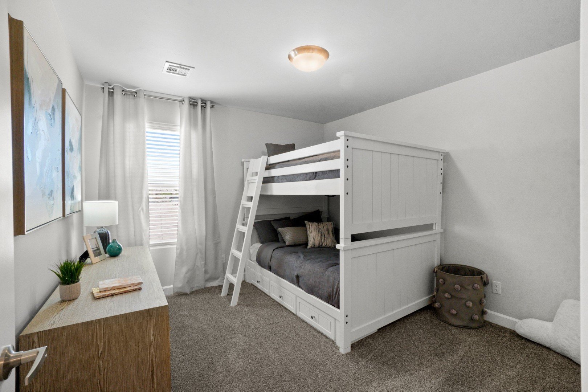
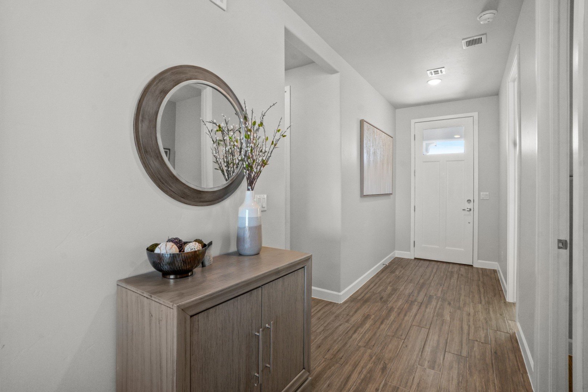
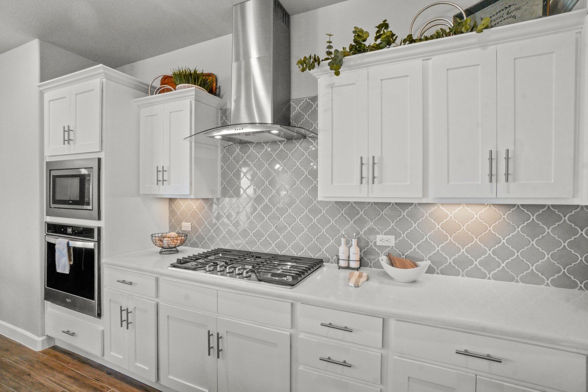
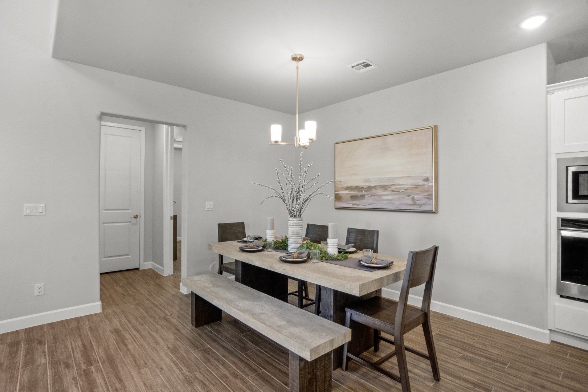
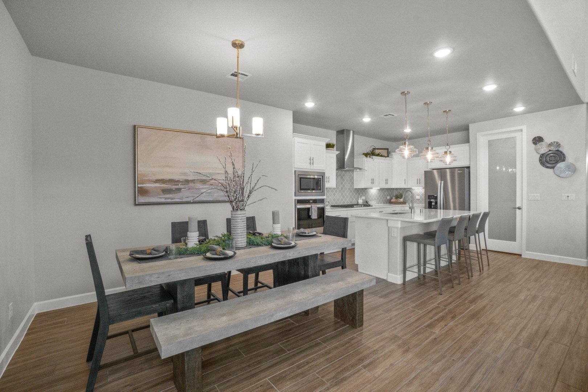
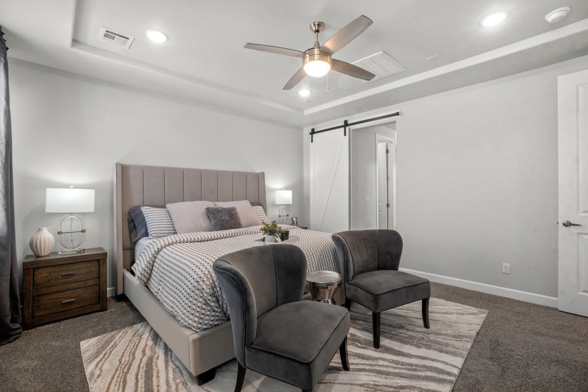
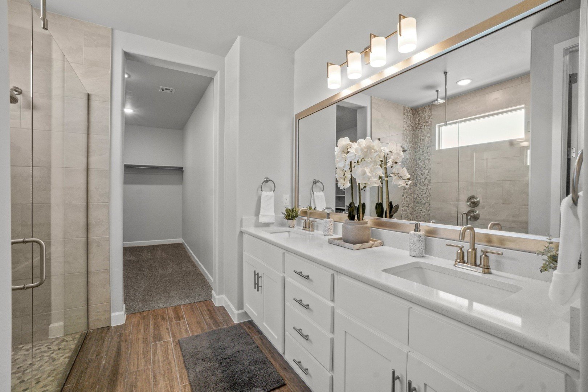
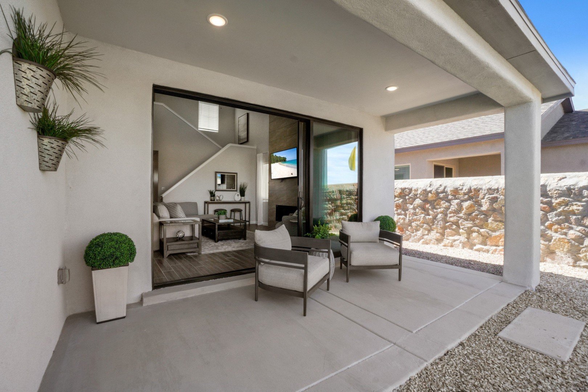
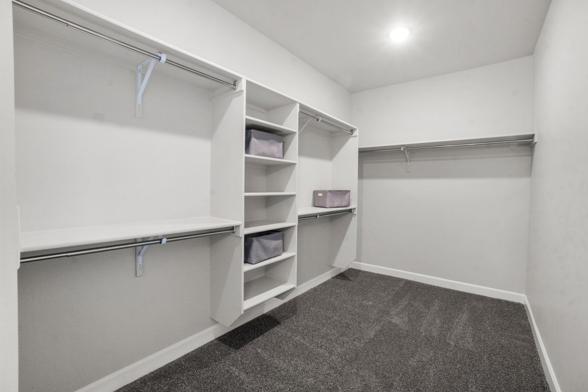
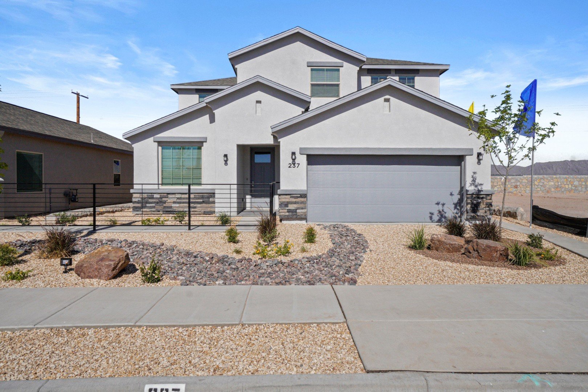
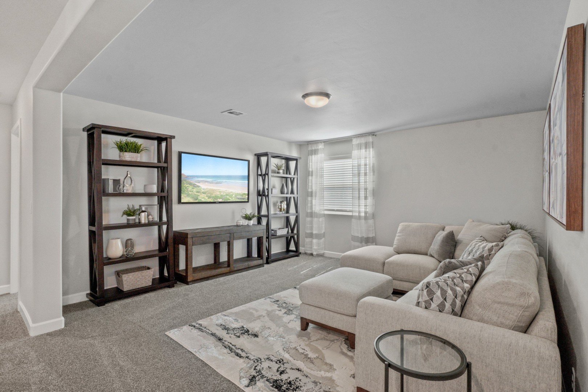
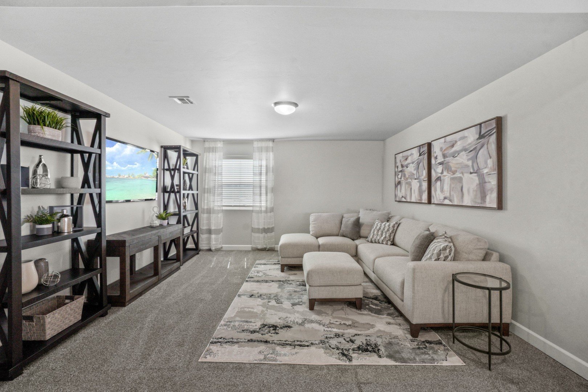
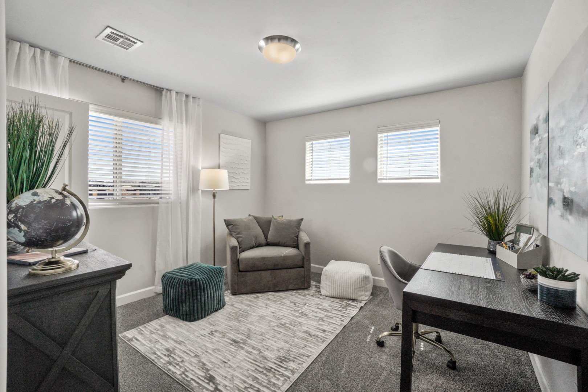
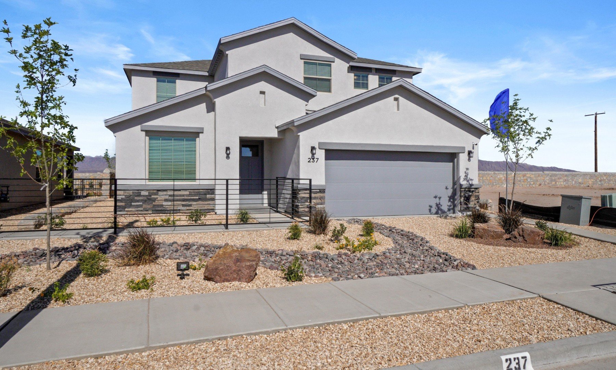
The Capitan delivers modern style with the functional details families appreciate. This sophisticated design features two stories of luxurious living, including a beautifully appointed first-floor owners suite, an expanded kitchen/great room area, and large secondary bedrooms. You’ll love the added bonus of a versatile loft and first-floor flex room.
Highlights of this home
- Two-story layout offers 2,705 square feet of living space with thoughtful appointments
- Innovative design accommodates 4-6 bedrooms and 2.5-4 baths
- Flex room and loft provide adaptable spaces for busy families
- Designer options include a gourmet kitchen, a guest suite, a study, a game room, and more
The floorplan images provided are for illustrative purposes only and may not represent the exact layout, dimensions, features or options of an available home. All square footage and room dimensions are approximate and vary by elevation. Prices, plans, and terms are effective on the date of publication and are subject to change without notice. See New Home Advisor for Details.
Community Location
Get DirectionsNOTICE: Model home located in neighboring community

Visit Our Neighboring Model Home
13944 Margaret Ponce Ave, El Paso, TX 79928
NOTICE: This model home is located in our neighboring community Summer Sky North.
Learn More About Our Brand New Homes
For more information, please contact our
Online Sales Consultant
Dani
Home Gallery
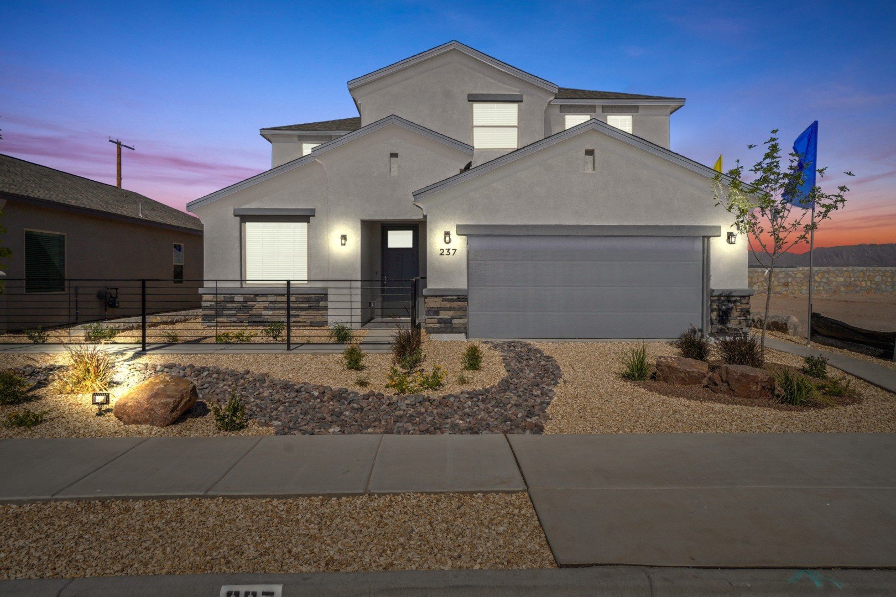
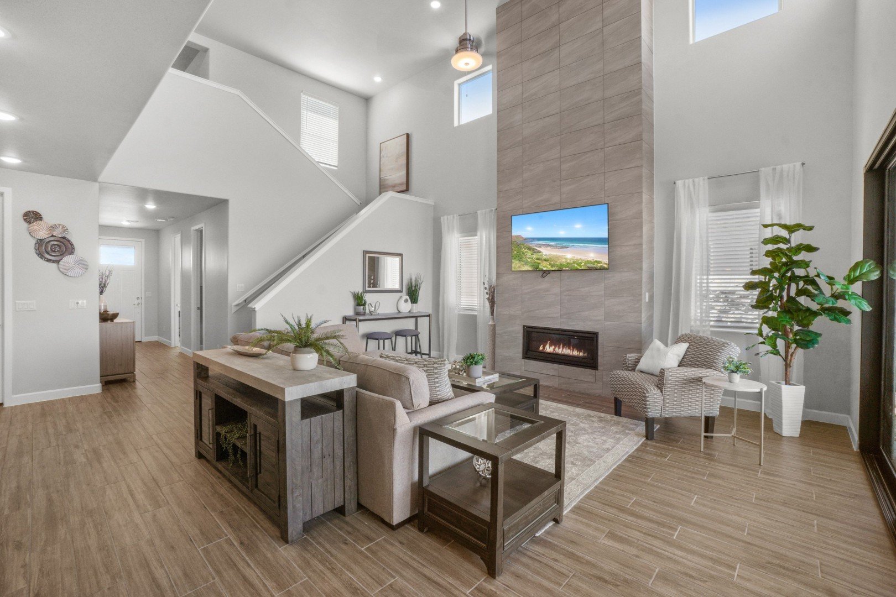
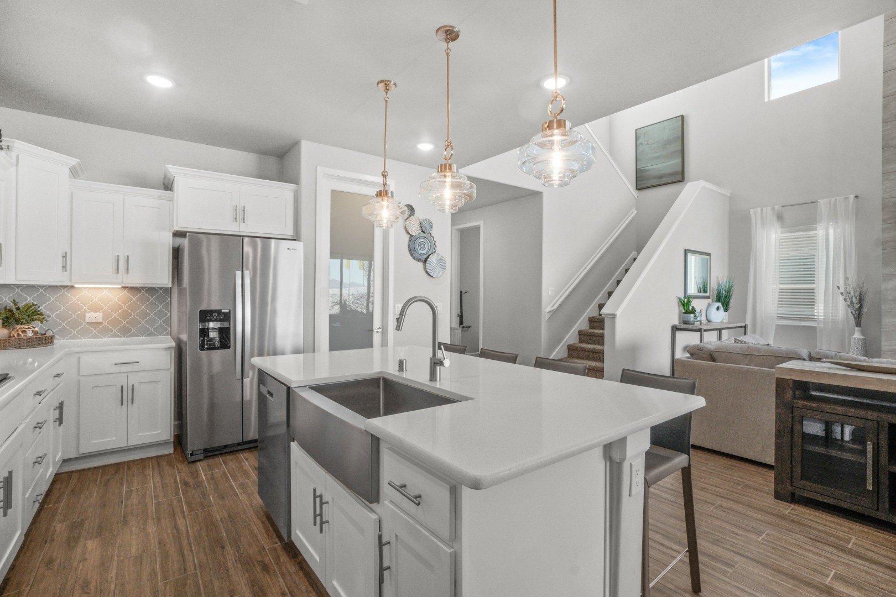





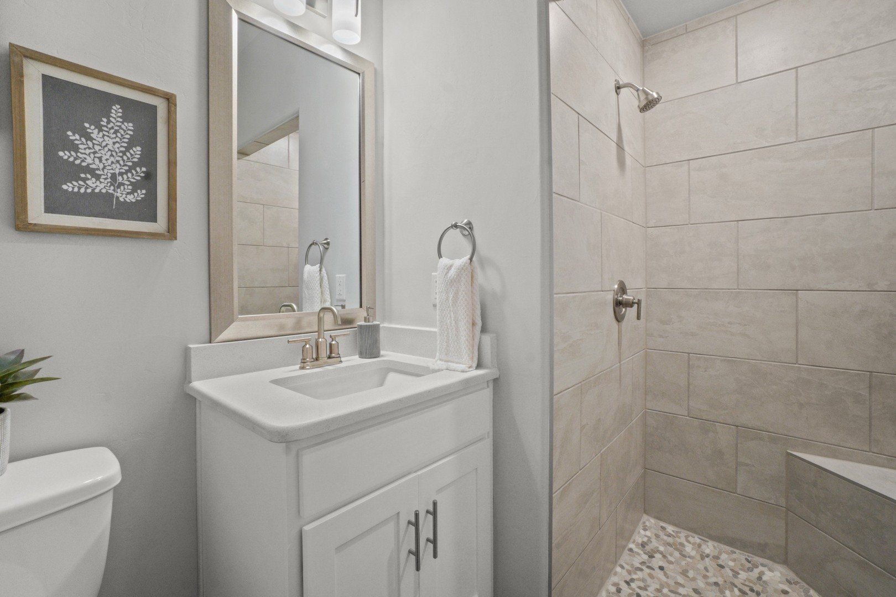
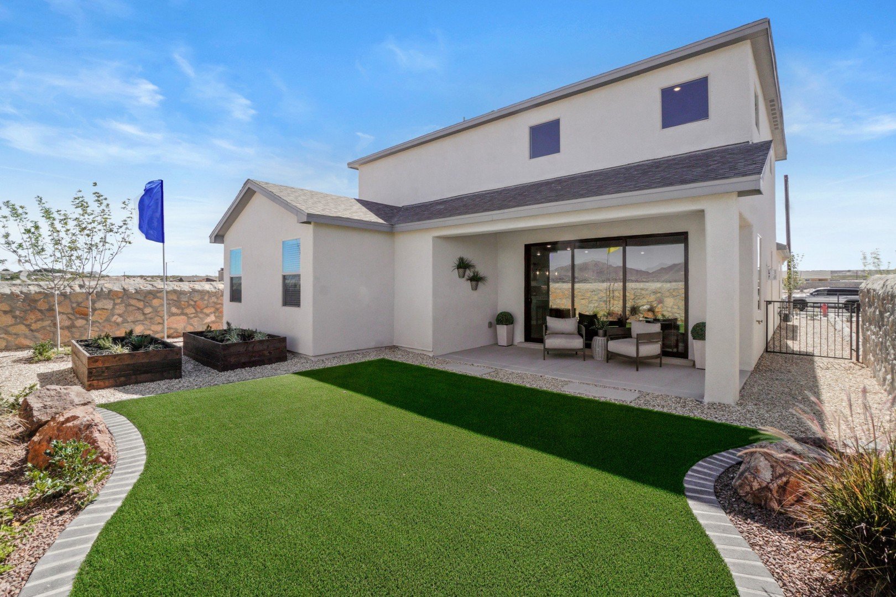
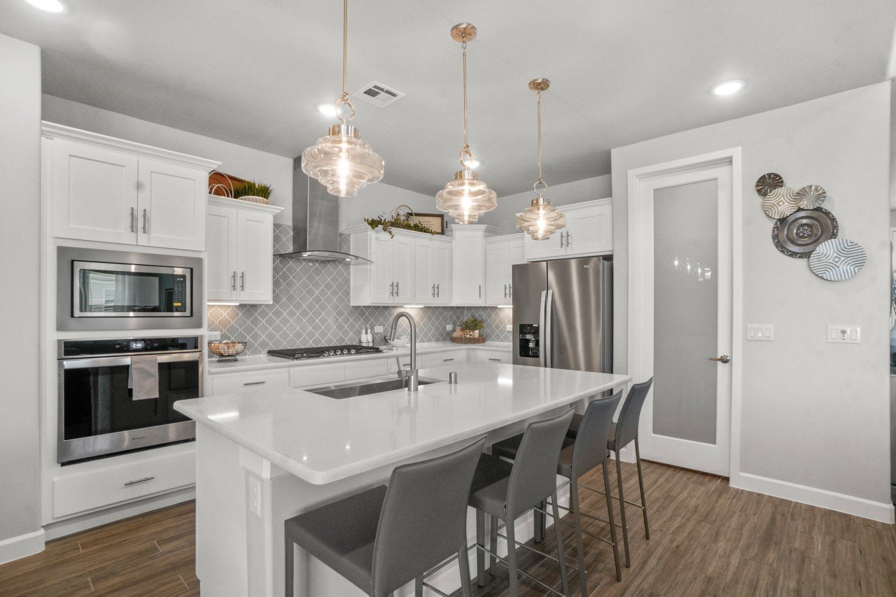
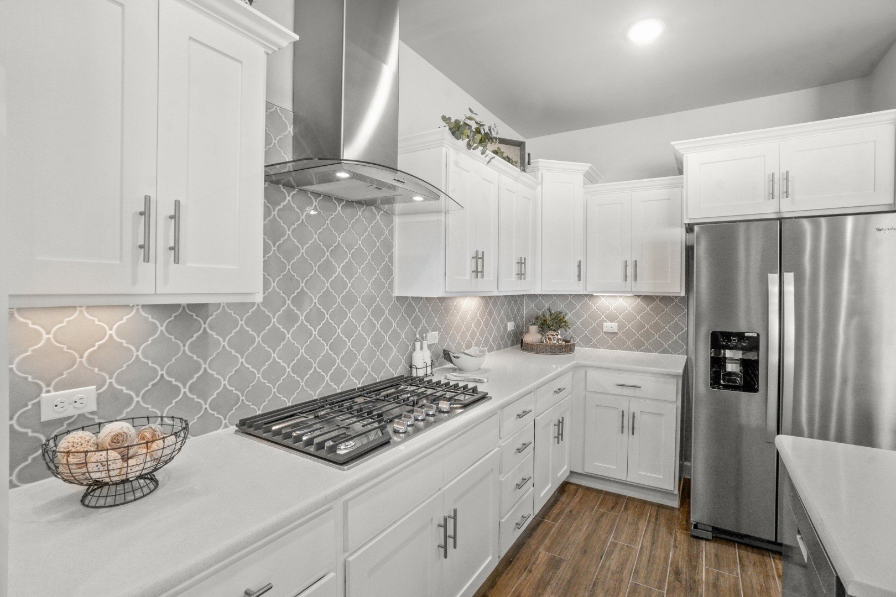



Capitan At Verdancia Home Design
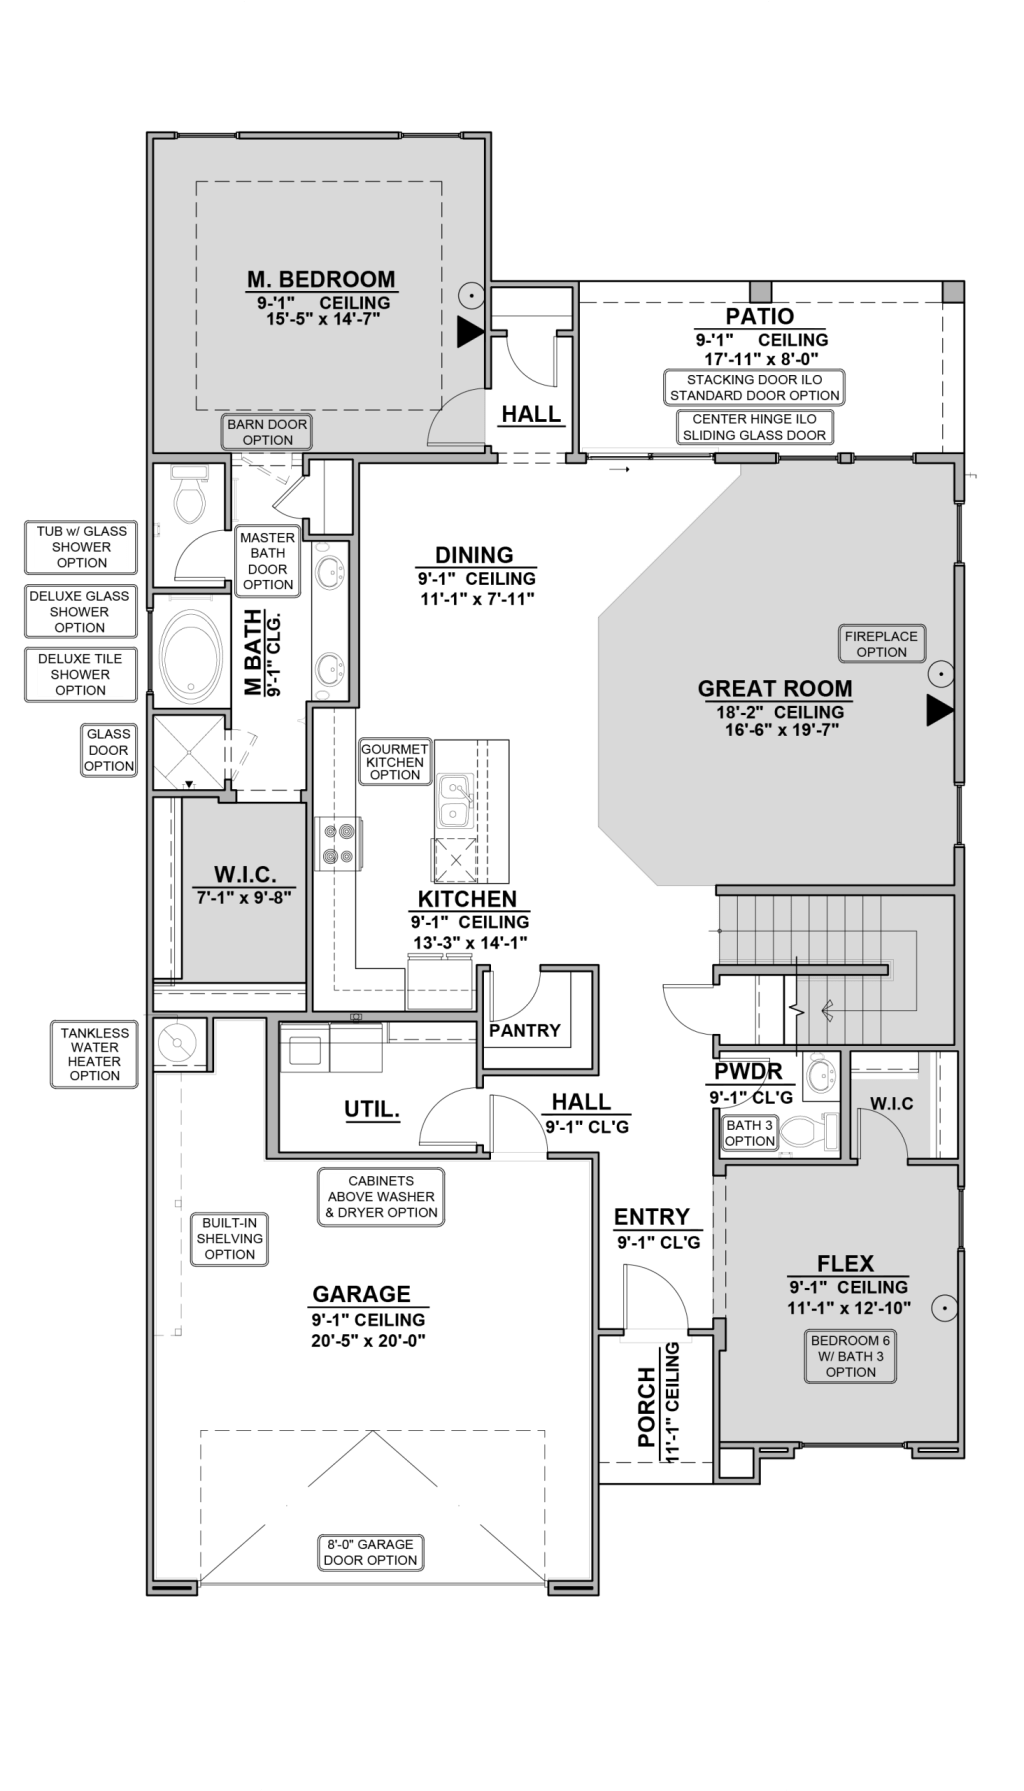
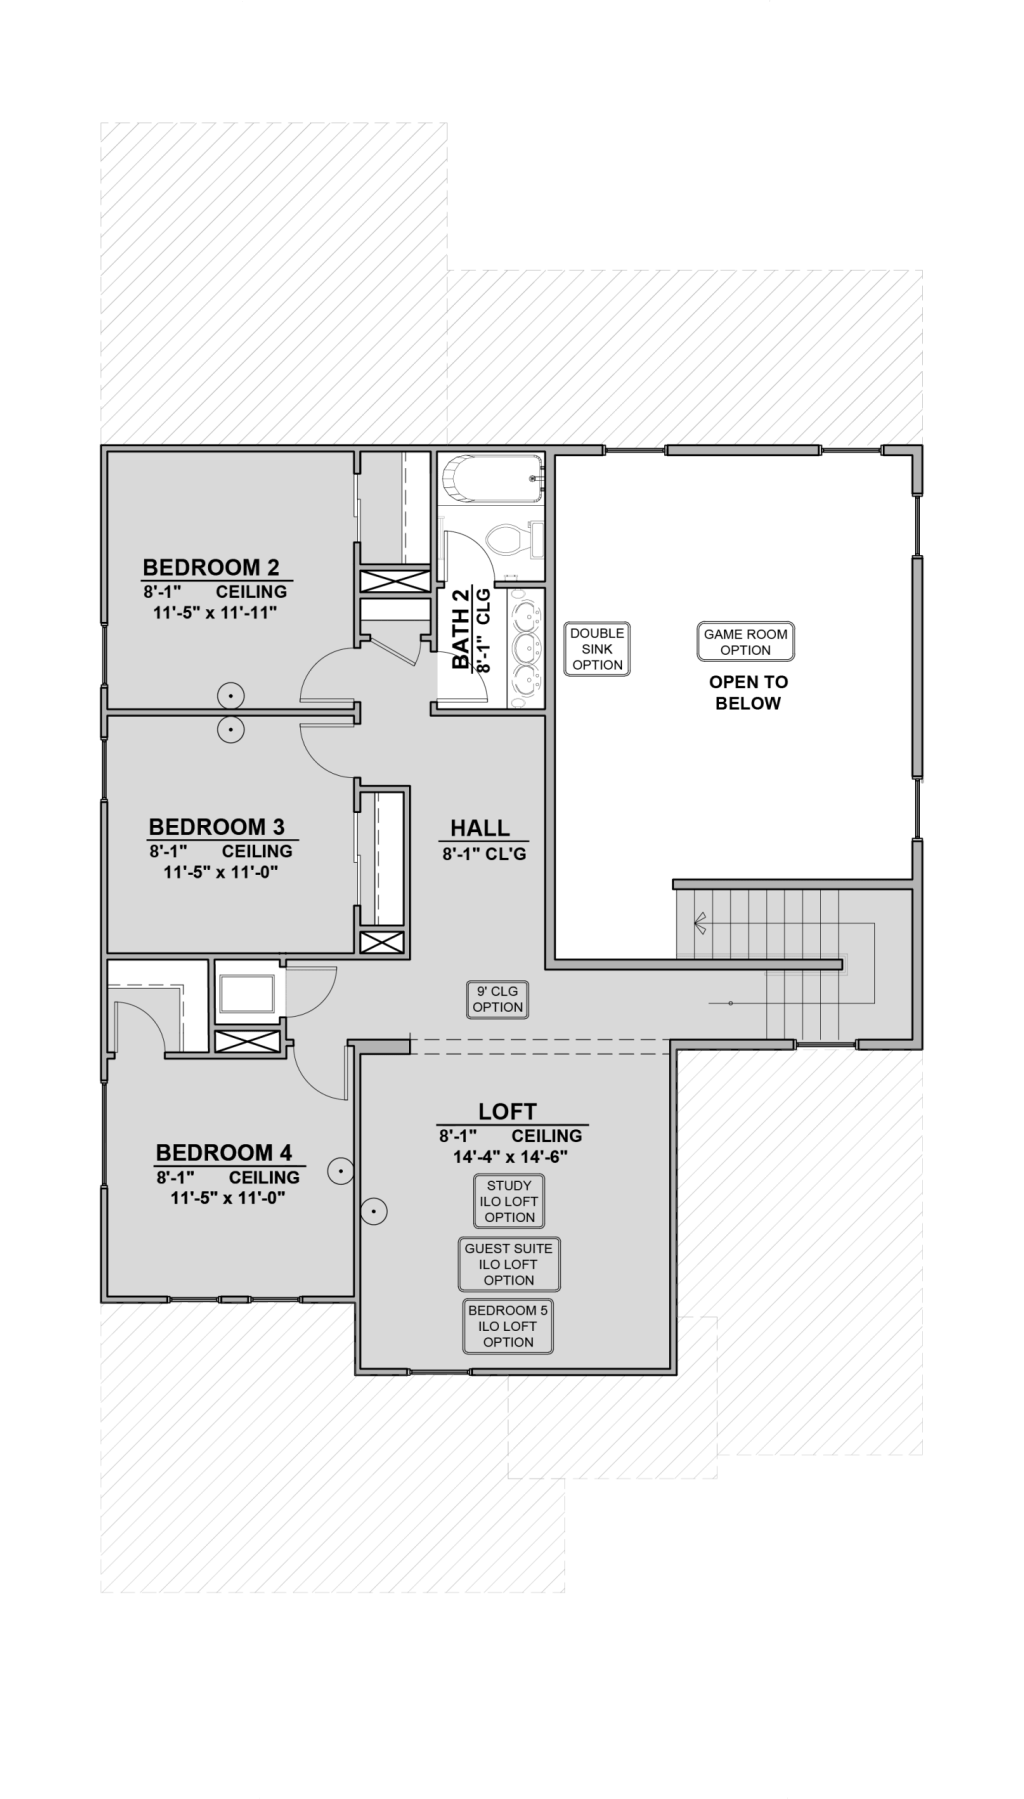
*Floor plan shown as standard configuration, without additional features or options that may be present in this spec home