3,010 Square Feet

Dani
Tour our new homes in Cimarron Canyon
Contact our team to schedule a private community tour.
Lincoln
Starting at $632,990
2.5 - 3 Bathrooms
3 - 4 Bedrooms
3 Garage Spaces
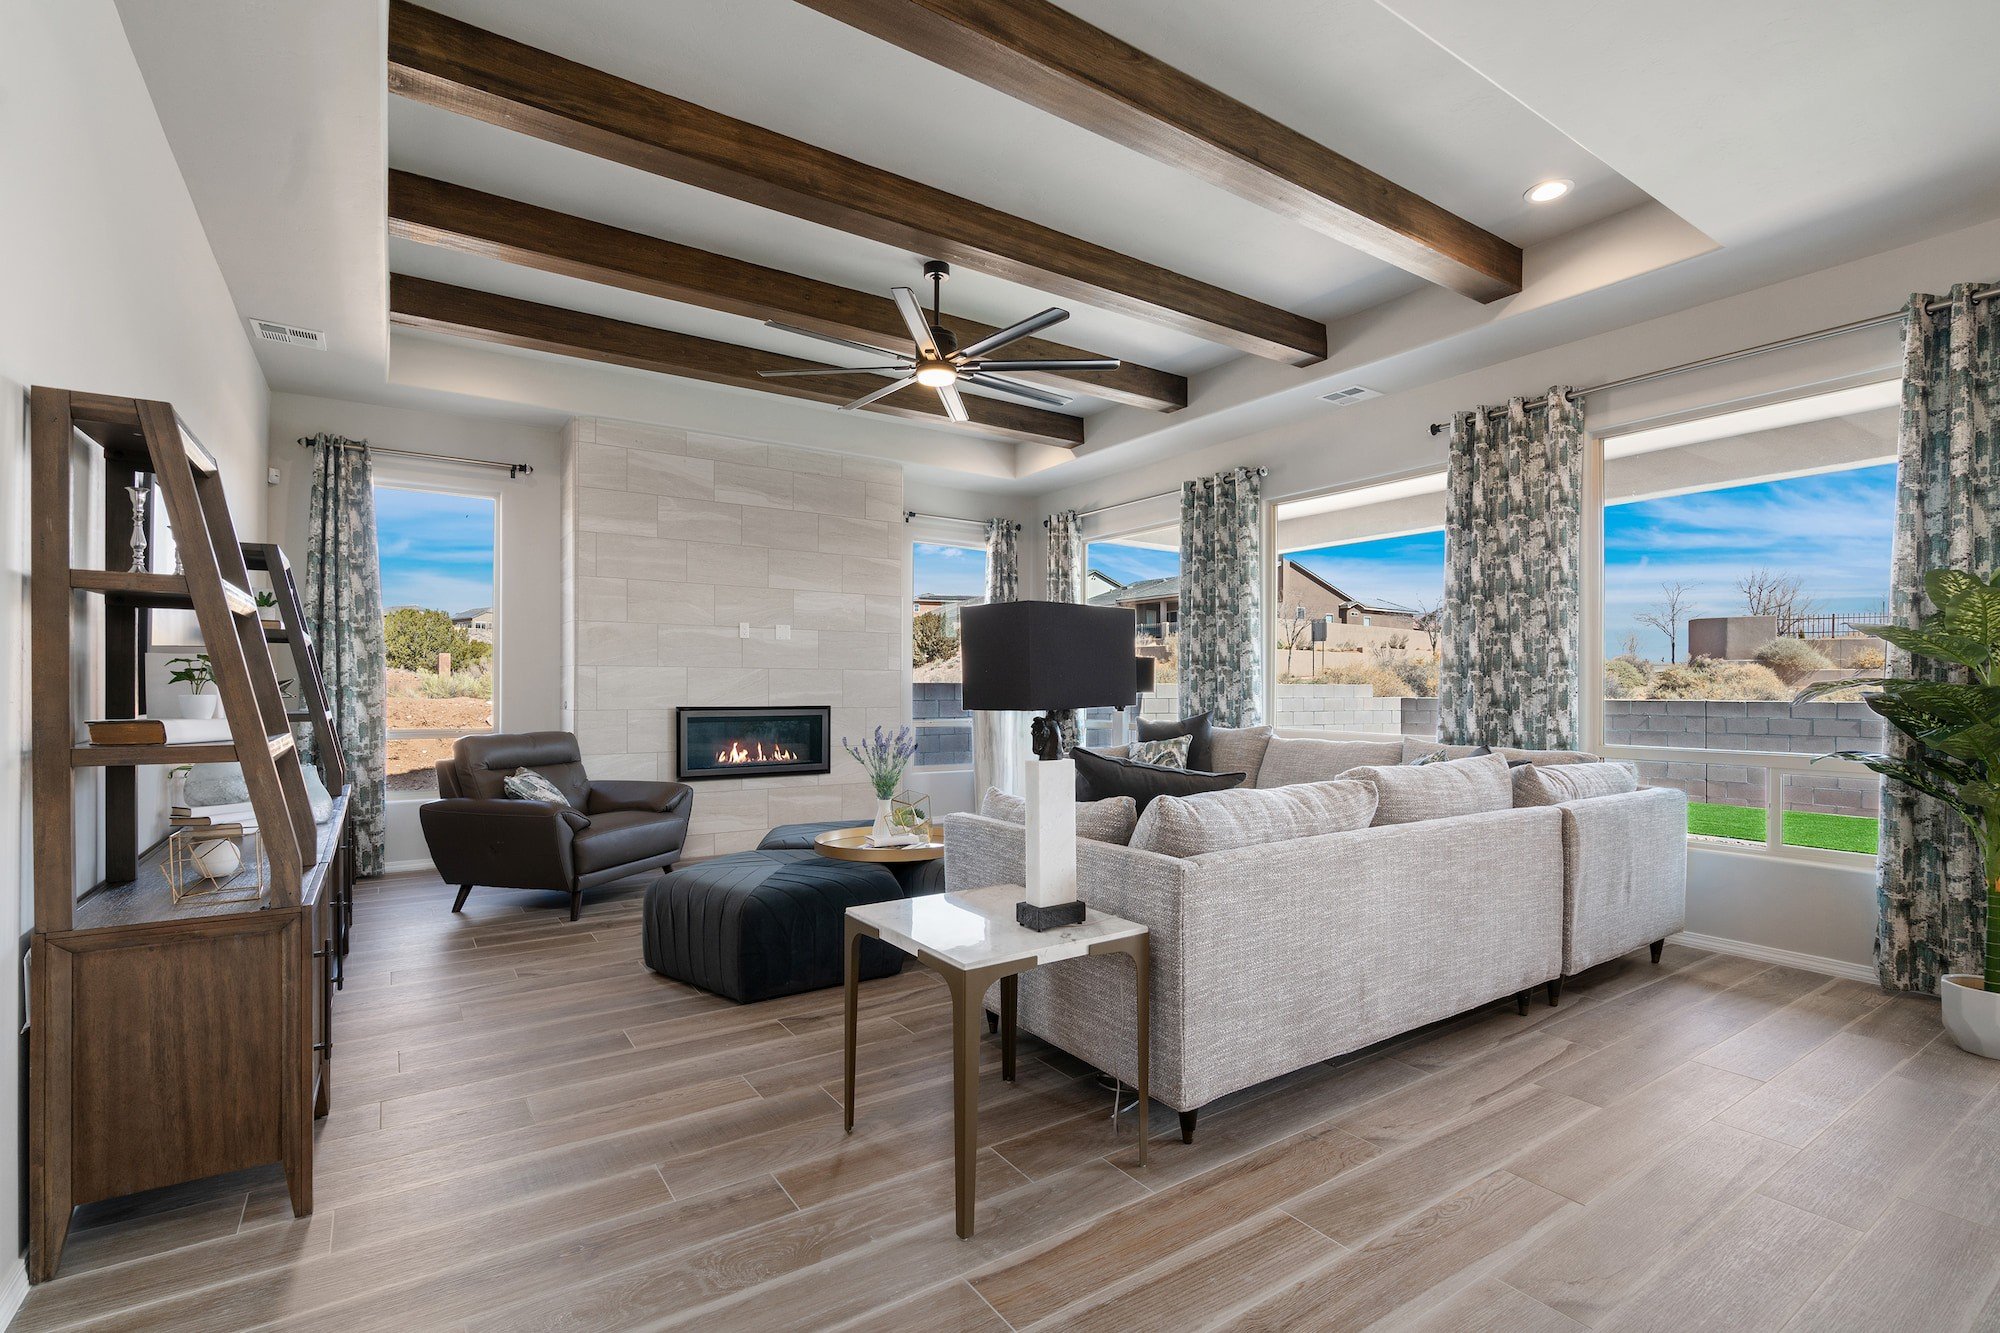
This home features a grand living area and spacious owner suite. The open floor plan includes four bedrooms with ample space for sleep and storage, as well as 2.5 baths or a third bath option. The kitchen opens to the dining area, the expansive great room and adjoining rear patio, making this home a perfect setting for both relaxing and entertaining.
Highlights of this home
- Open-concept design and functional room layouts are ideal for hosting events and accommodating overnight guest
- Expansive 3-car garage provides extra space for vehicles, bikes, outdoor gear, and more
- Flex room may be used as formal living space or converted to a private study
- Owner bedroom retreat features en suite bath with dual vanities, luxurious soaking tub, spacious double shower, and expansive walk-in closet
- Popular options include an elegant wet bar or ceiling beams in the great room and a variety of outdoor living features such as a cozy owner bedroom patio
The floorplan images provided are for illustrative purposes only and may not represent the exact layout, dimensions, features or options of an available home. All square footage and room dimensions are approximate and vary by elevation. Prices, plans, and terms are effective on the date of publication and are subject to change without notice. See New Home Advisor for Details.
Visit Our Model Home
6987 Cimarron Rim Dr, El Paso, TX 79911 | Get Directions

Learn More About Our Brand New Homes
For more information, please contact our
Online Sales Consultant
Dani
Home Design Gallery


Exterior Designs

Tuscan

Spanish

Andalusian

Contemporary