1,145 Square Feet

Austyn

Isabella
Tour our new homes in Sage Park
Contact our team to schedule a private community tour.
Mon - Sat: 10am-6pm
Sunday: Closed
By Appointment Only. Call today!
Main Office & Warranty (505) 842-1700
2.5 Bathrooms
3 Bedrooms
1 Garage Space
The Solana floorplan at Sage Park in Albuquerque, New Mexico is a thoughtfully designed single story home that delivers efficient living, modern design, and exceptional value in a well established Albuquerque community. Offering approximately 1,145 square feet, 2–3 bedrooms, and 2 bathrooms, this home is ideal for first-time buyers, downsizers, or anyone seeking low maintenance new construction in a prime location.
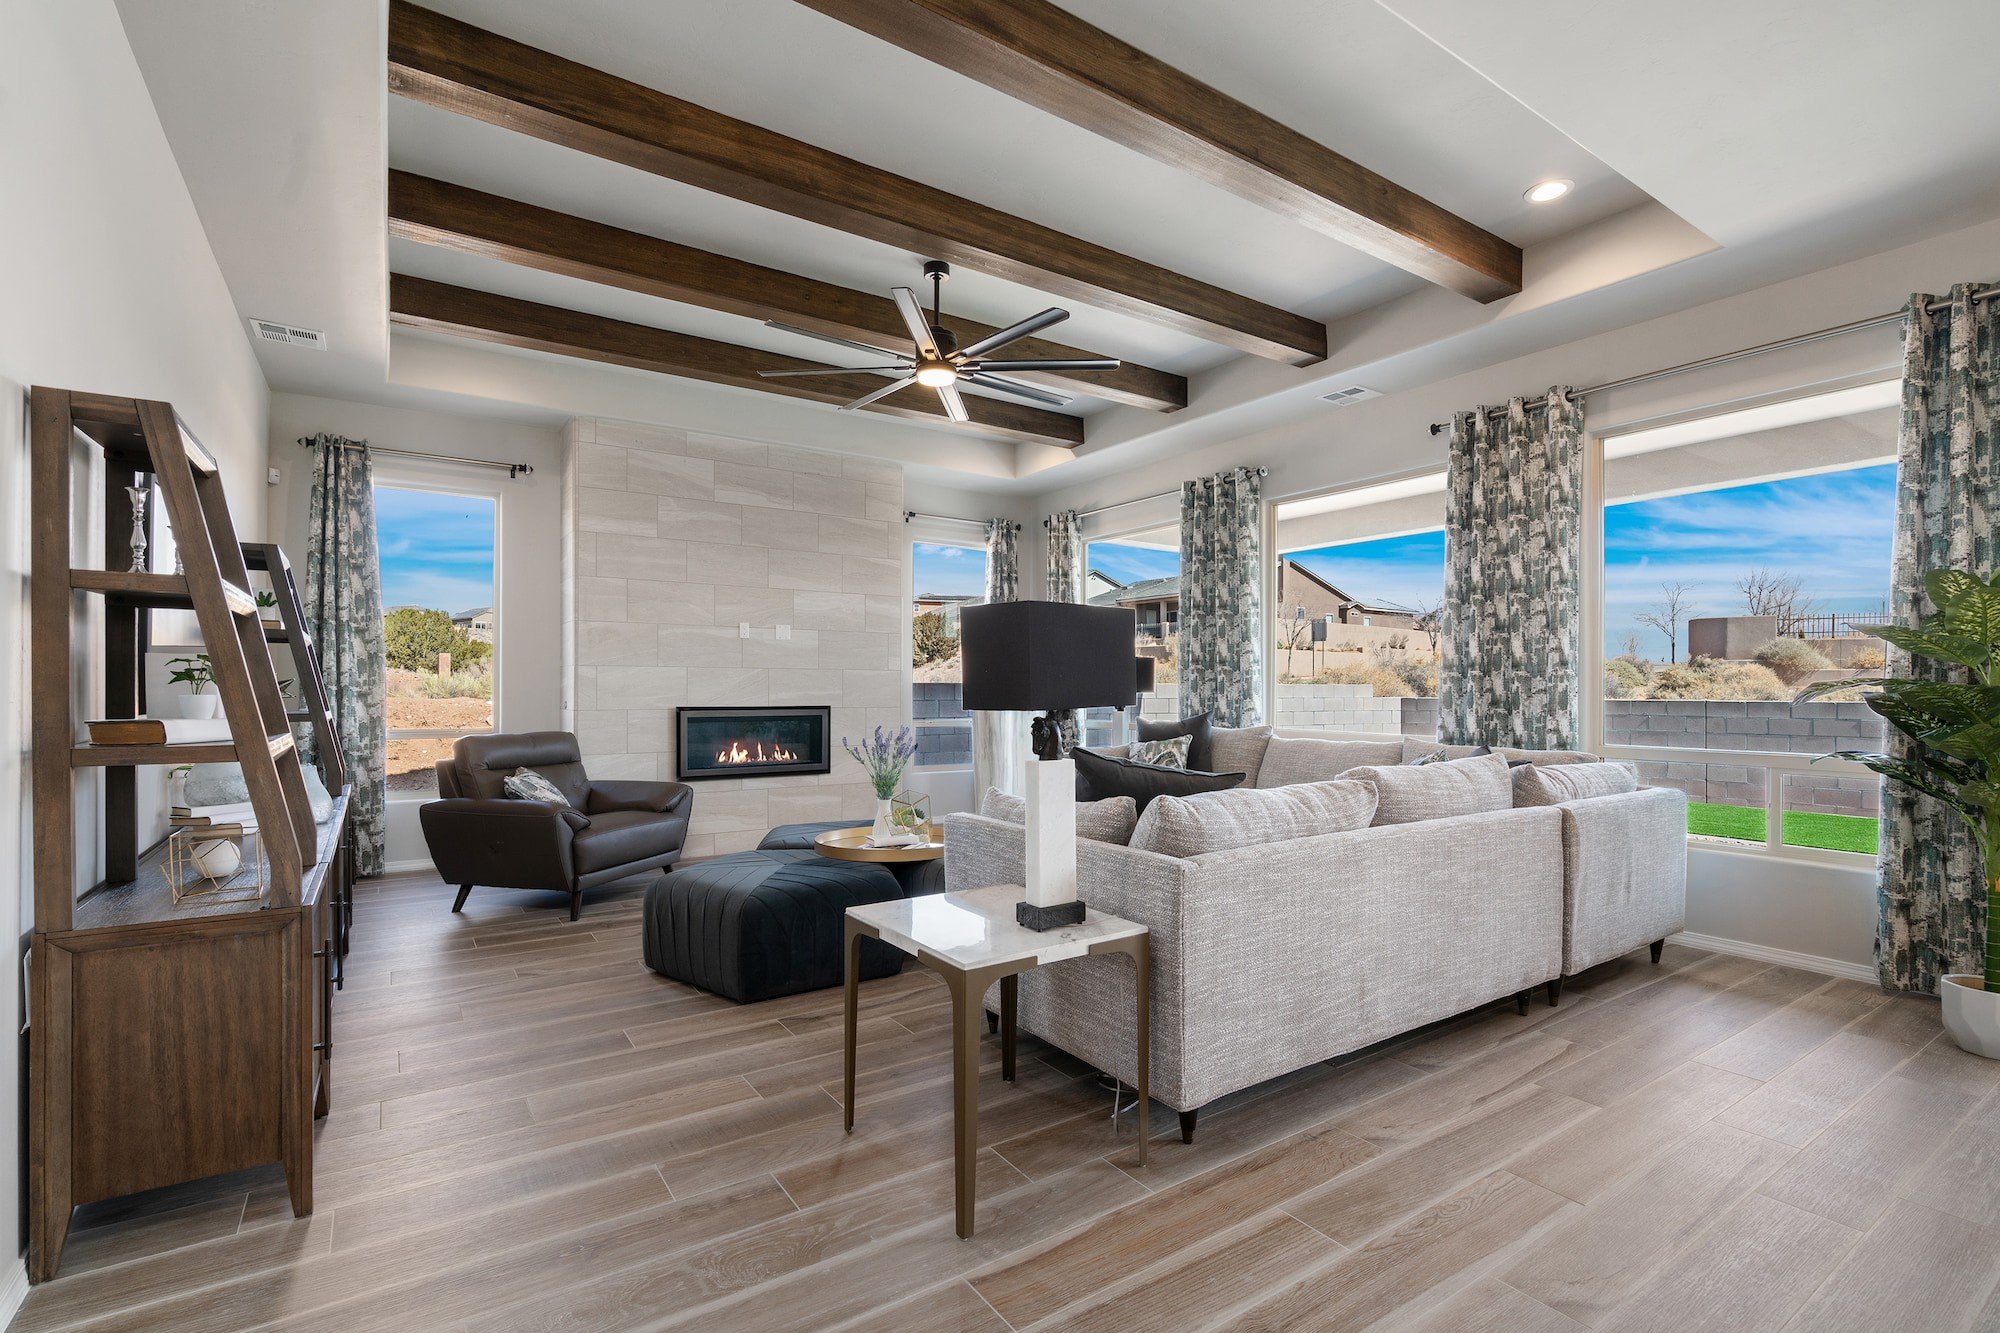
Designed with simplicity and functionality in mind, the home opens into a bright and connected great room, dining area, and kitchen, creating a seamless open concept layout that maximizes both space and natural light. This efficient design allows for easy everyday living while maintaining a comfortable and inviting atmosphere.
At the center of the home, the kitchen features a functional layout with open sightlines to the main living areas, making it ideal for both cooking and staying connected with family or guests. The adjacent dining and living spaces create a cohesive environment for entertaining or relaxing.
The owner’s suite is privately positioned, offering a comfortable retreat with a spacious bedroom, walk-in closet, and well appointed bath. Separation from the secondary bedroom enhances privacy while maintaining a practical and efficient layout.
A secondary bedroom, with an optional third bedroom or flex space, provides versatility for a home office, guest room, or hobby space, making this plan adaptable to a variety of lifestyles.
Highlights of this home
- Approximately 1,145 square feet
- 2–3 bedrooms, 2 bathrooms
- Open-concept great room, kitchen, and dining
- Efficient layout designed for low-maintenance living
- Private owner’s suite with walk-in closet
- Flexible space for optional third bedroom or office
- Covered patio for indoor-outdoor living
- Two-car garage
- Energy-efficient construction
- Optional gourmet kitchen upgrades
- Optional extended patio for outdoor living
- Optional design upgrades and modern finishes
Community Location
Get DirectionsNOTICE: Model home located in neighboring community

Visit Our Neighboring Model Home
2553 Camino Azul Loop, Rio Rancho, NM 87144
NOTICE: This model home is located in our neighboring community Tierra Del Oro.
Learn More About Our Brand New Homes
For more information, please contact our
Online Sales Consultants
Austyn & Isabella
Solana Home Design


*Floor plan shown as standard configuration, without additional features or options that may be present in this spec home